

Skip To Content

106 Joseph Avenue

Niceville, FL 32578
  • $484,900
  • STATUS: Active
  • ON SITE: 382 Days
  • MLS #: 985981
UPDATED: 36 min ago
$484,900
  • 3
    BEDS
  • 0.17
    ACRES
  • 2
    BATHS
  • 0
    1/2 BATHS
  • 1,838
    SQFT
  • $264
    $/SQFT
Neighborhood:
Type:
Single-Family Home
Built:
2022
County:
Area:

School Information

Elementary School:
Middle School:
High School:

Description

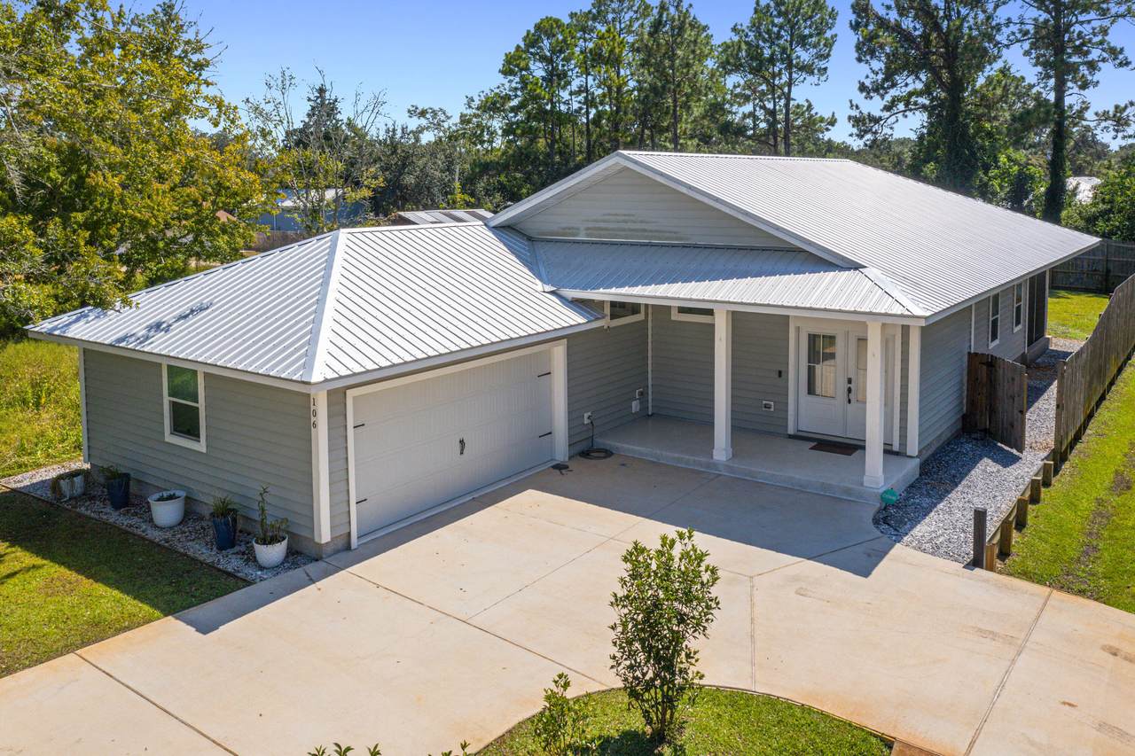
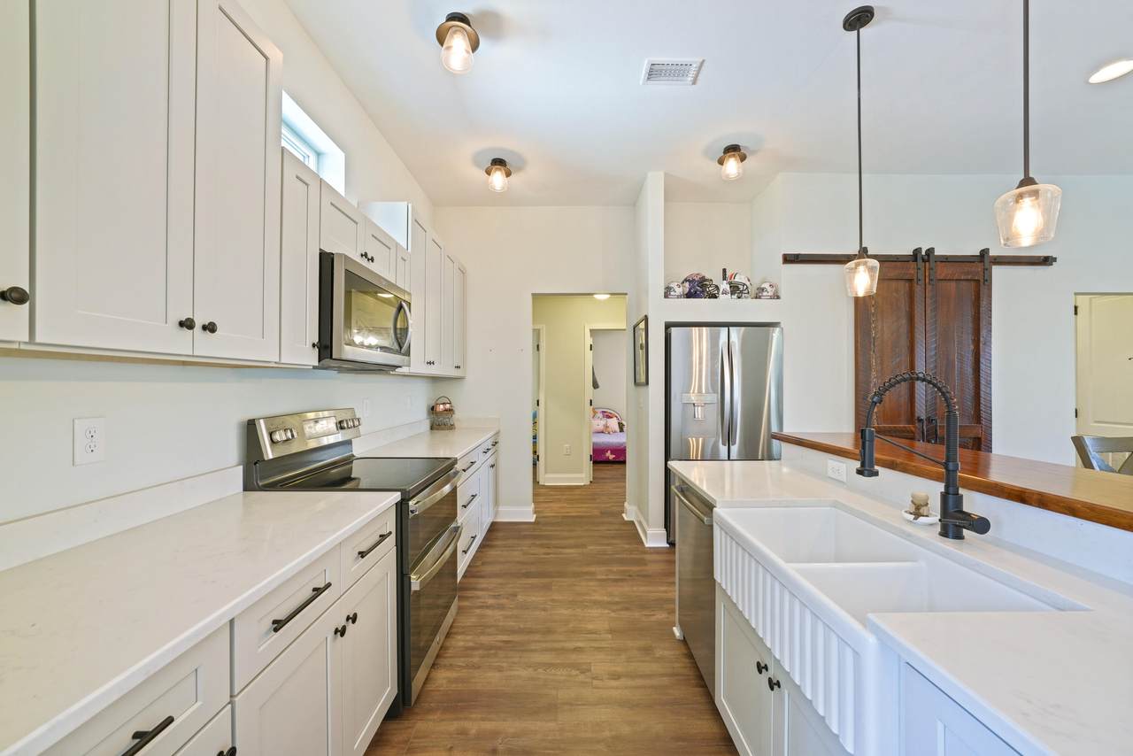
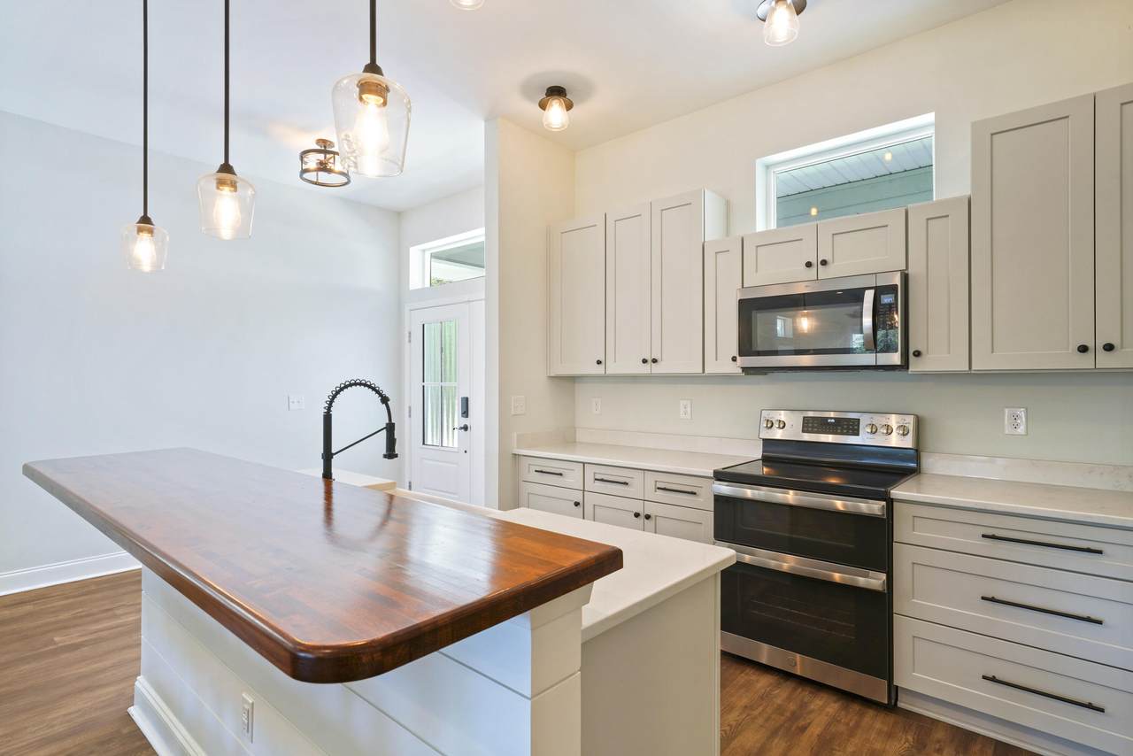
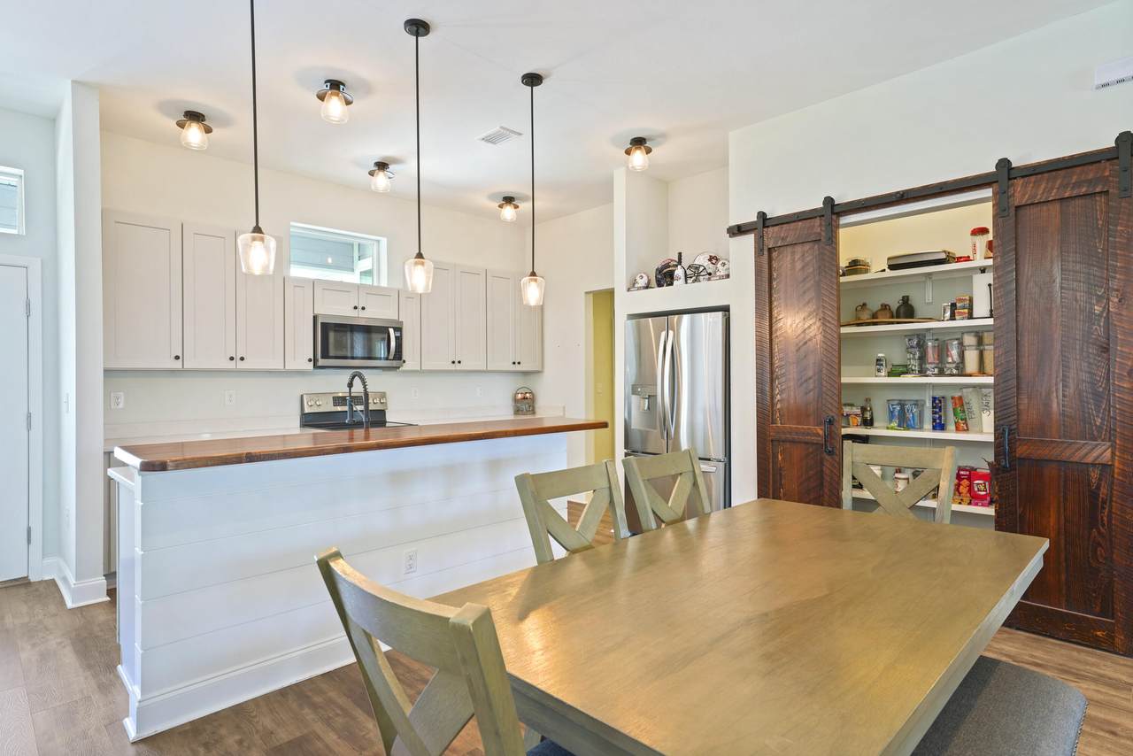
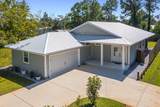
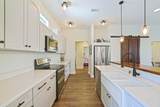
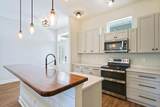
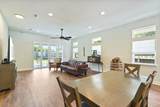
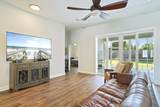
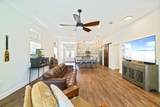
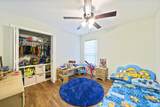
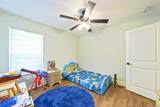
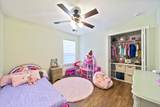
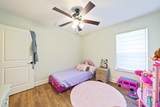
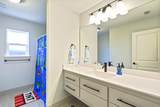
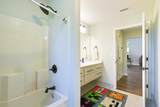
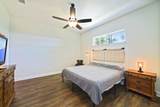
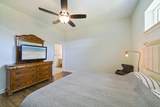
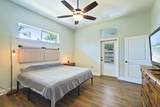
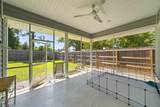
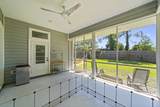
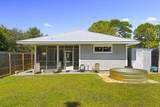
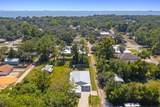
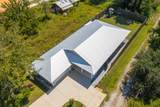
Welcome to this beautifully crafted 2022 home in the quiet Villa Tasso neighborhood of Niceville. This 3 bedroom, 2 bathroom residence offers 1,838 sqft of thoughtfully designed living space with a side-entry 2-car garage and durable metal roof. Inside, enjoy modern finishes including quartz countertops with butcher block accents, premium vinyl flooring throughout, and tile in all bathrooms. The spacious Primary Suite features 10' ceilings, a large walk-in closet, and a stunning walk-in shower with bench seating. Step out onto the screened-in back patio—perfect for relaxing evenings—accessible from both the living area and Primary Bedroom. Built with energy efficiency in mind, the home includes a radiant barrier, blown-in insulation, and a 240V EV charger in the garage. Conveniently located just minutes from the Mid-Bay Bridge, providing quick access to shopping, dining, and the world-famous white-sand beaches of Destin.

Monthly Payment Calculator


© 2026 Emerald Coast Association of Realtors MLS. All rights reserved. IDX information is provided exclusively for consumers' personal, non-commercial use and may not be used for any purpose other than to identify prospective properties consumers may be interested in purchasing. Information is deemed reliable but is not guaranteed accurate by the MLS or Coastal Luxury. Vendor Member number: 28178. Data last updated: 2026-10-11T17:01:08.26.
Vendor Member #28178.
www.searchcoastalluxury.com/homes/168168315
Print Image

106 Joseph Avenue Niceville, FL 32578

  • Price: $484,900
  • Status: Active
  • On Site: 382 Days
  • Updated: 36 min ago
  • MLS #: 985981
3
Beds
2
Baths
0
½ Baths
0.17
Acres
1,838
SQFT
$264
$/SQFT
2022
Built
Neighborhood:
Villa Tasso Town Of
County:
Walton
Area:
Freeport
Elementary School:
Freeport
Middle School:
Freeport
High School:
Freeport
Property Description
Welcome to this beautifully crafted 2022 home in the quiet Villa Tasso neighborhood of Niceville. This 3 bedroom, 2 bathroom residence offers 1,838 sqft of thoughtfully designed living space with a side-entry 2-car garage and durable metal roof. Inside, enjoy modern finishes including quartz countertops with butcher block accents, premium vinyl flooring throughout, and tile in all bathrooms. The spacious Primary Suite features 10' ceilings, a large walk-in closet, and a stunning walk-in shower with bench seating. Step out onto the screened-in back patio—perfect for relaxing evenings—accessible from both the living area and Primary Bedroom. Built with energy efficiency in mind, the home includes a radiant barrier, blown-in insulation, and a 240V EV charger in the garage. Conveniently located just minutes from the Mid-Bay Bridge, providing quick access to shopping, dining, and the world-famous white-sand beaches of Destin.
Exterior Features

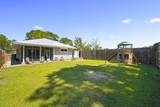
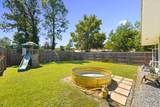
Architectural Style Ranch Attached Garage YN Yes Carport YN No Construction Materials Siding Vinyl Door Features [] Driveway Spaces 2 Exterior Fenced Back YardFenced PrivacyPorchPorch ScreenedSprinkler System Exterior Features Private YardSprinkler System Foundation Details [] Garage YN Yes Parking Garage Door Opener Parking Features Garage Attached Parking Total 2 Patio And Porch Features PorchPorch Screened Pool No Pool Features [] Roof Metal View [] Window Features Double Pane Windows

Interior Features

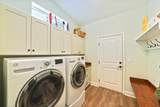
Appliance Info Auto Garage Door OpnDishwasherMicrowaveRefrigerator W/IceMkSecurity SystemSmoke DetectorStove/Oven Electric Appliances DishwasherMicrowaveElectric Water Heater Basement [] Bedroom Level First Cooling Central Air Cooling YN Yes Fireplace Features [] Flooring TileVinyl Heating [] Interior Floor TileFloor VinylKitchen IslandLighting RecessedPantryWasher/Dryer Hookup Interior Features Kitchen IslandRecessed LightingPantryWasher/Dryer Hookup Living Room Level First Master Bed Bath MBath Double VanityMBath Walk-In Closet Master Bedroom Level First Rooms BedroomMaster BedroomDining AreaLiving Room Rooms Total 5

Property Features

Association Fee Includes [] Buyer Financing [] Community Features [] Energy AC - Central ElectDouble Pane WindowsWater Heater - Elect Fencing Privacy Financing ConventionalFHAVA Green Energy Efficient [] Is Subject Leased No Lot Features [] Lot Parcel Access County RoadPaved Road Lot Size Dimensions 50x150 New Construction YN No Other Equipment [] Other Structures [] Property Condition Construction Complete Property Sub Type Detached Single Family Road Frontage Type County Road Road Surface Type Paved Security Features Security SystemSmoke Detector(s) Special Listing Conditions [] Utilities Septic Tank Utility Info ElectricPublic WaterSeptic TankTV Cable Water Source Public Waterfront Features [] Zoning Resid Single Family Zoning Info Resid Single Family

Listing courtesy of Five Star Properties RE FL Inc: 850-204-3825.


© 2026 Emerald Coast Association of Realtors MLS. All rights reserved. IDX information is provided exclusively for consumers' personal, non-commercial use and may not be used for any purpose other than to identify prospective properties consumers may be interested in purchasing. Information is deemed reliable but is not guaranteed accurate by the MLS or Coastal Luxury. Vendor Member number: 28178. Data last updated: 2026-10-11T17:01:08.26.
Vendor Member #28178.
 
https://bt-photos.global.ssl.fastly.net/emerald/1280_boomver_1_985981-2.jpg https://bt-photos.global.ssl.fastly.net/emerald/1280_boomver_1_985981-2.jpg https://bt-photos.global.ssl.fastly.net/emerald/1280_boomver_1_985981-2.jpg
Logo
Coastal Luxury
9961 East County Highway 30A, Suite 1
Seacrest FL, 32413