Skip To Content

113 E Walker Circle

Crestview, FL 32539
  • $210,000
  • STATUS: Active
  • ON SITE: 135 Days
  • MLS #: 1004187
UPDATED: 70 min ago
$210,000
  • 3
    BEDS
  • 0.3
    ACRES
  • 2
    BATHS
  • 0
    1/2 BATHS
  • 1,698
    SQFT
  • $124
    $/SQFT
Type:
Single-Family Home
Built:
1988
County:

School Information

Elementary School:
Middle School:
High School:

Description

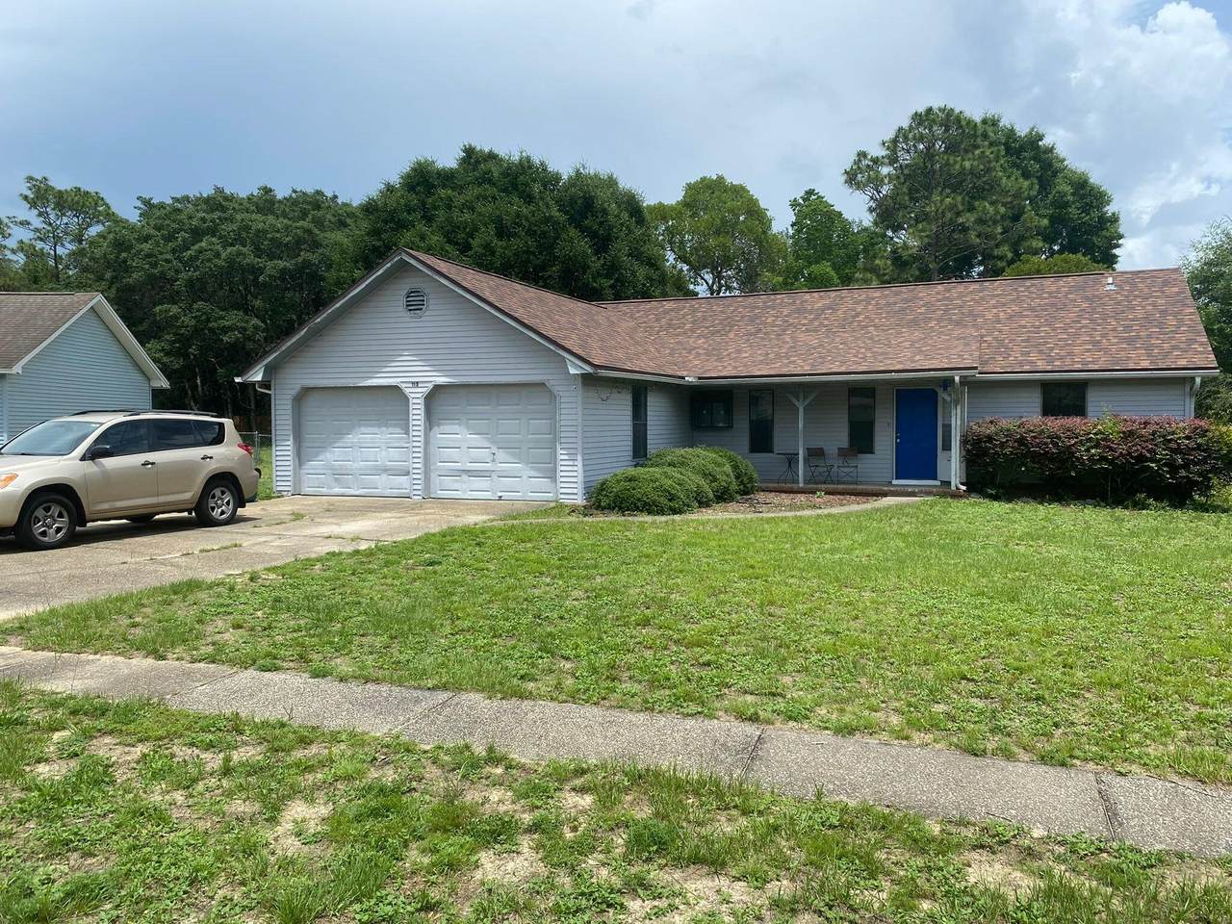
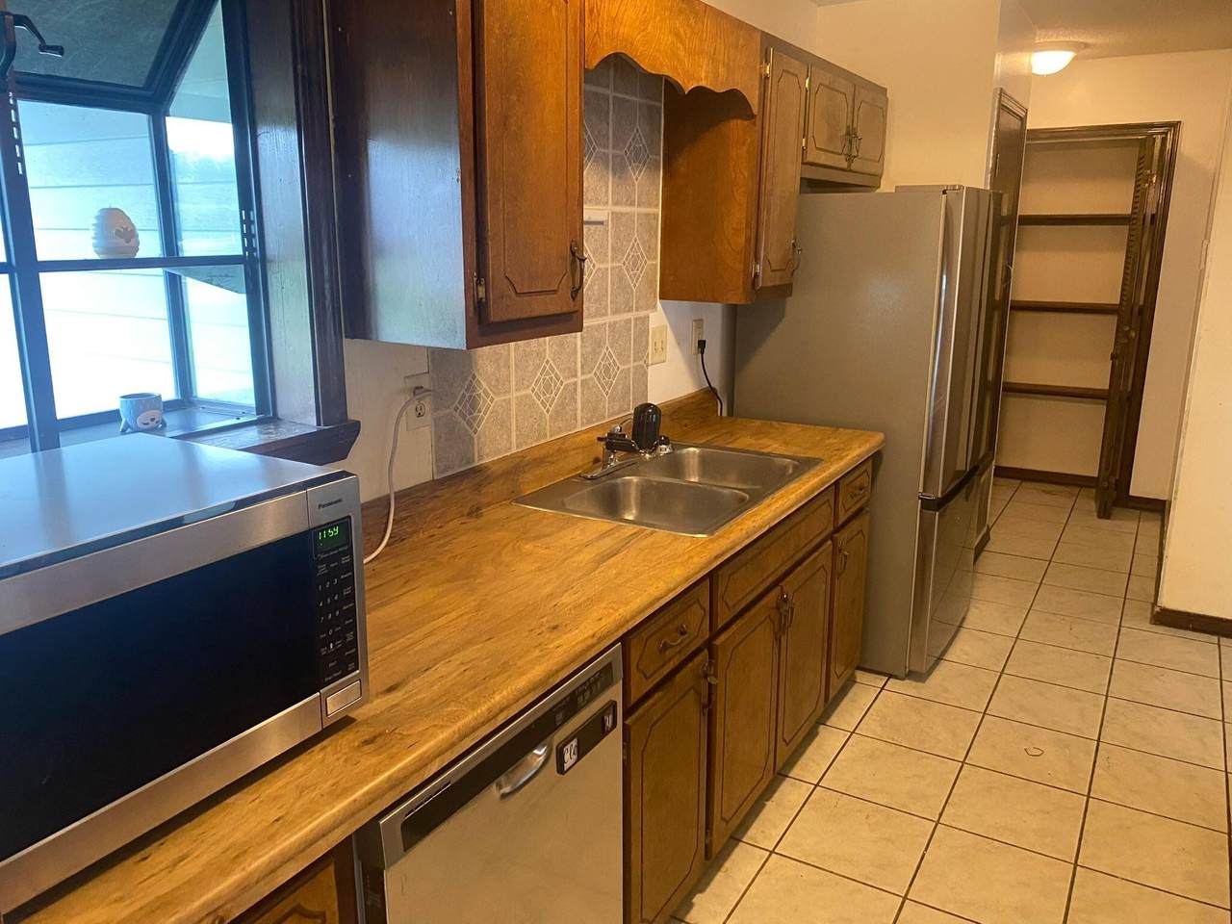
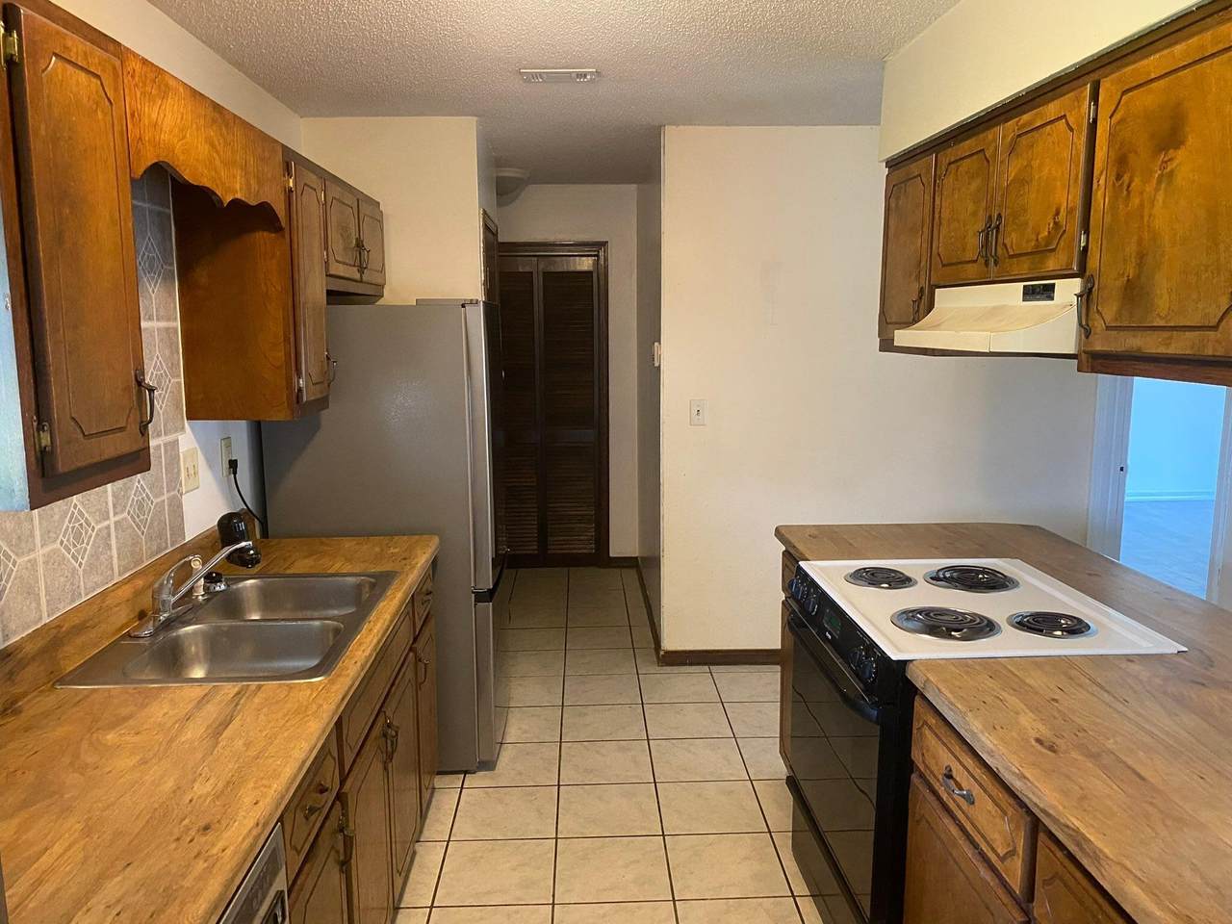
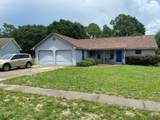
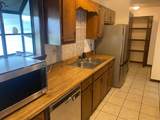
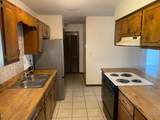
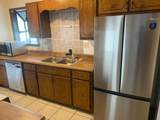
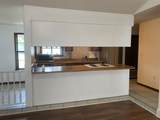
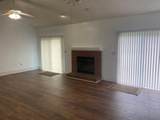
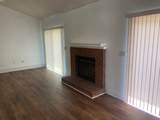
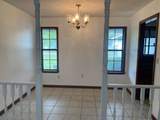
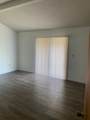
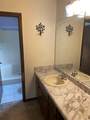
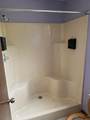
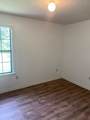
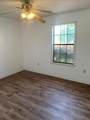
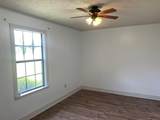
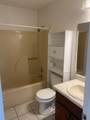
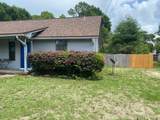
Dramatic price change on this 3 bed / 2 bath with heated and cooled garage room / office / storage space! Add a wall unit closet to the latter room and you could use it as a 4th bedroom. Recapture to 2nd car garage, if you want, and convert the other garage car space, but with HVAC! New dimensional roof on 22 Feb, '22, by Holloway Roofing. This home has new (Apr '26) laminate flooring in the great room, the mstr bedroom, two guest bedrooms, & the garage office that is vented for HVAC! All bedrooms, living room, dining room, have been painted. Sliding glass doors and tile in the kitchen and dining room were added years ago and are still in great shape! Walker Circle allows you to live off the very busy John King Rd and much more of a neighborhood feel. . This home has a wonderful huge yard with privacy fence. This home is conveniently south of I-10, so close to Duke, Eglin, and 7th Special Forces Group, but also close to South Crestview shopping. Easy access to I-10 allows you to quickly go East to Tallahassee or West to Pensacola! You are never far from the white sandy beaches of the Emerald Coast! You are likely 30 - 40 mins, depending on when you start from your new home! If going South to work, you can take John King to left on Live Oak Church Rd, or go past John King and on to Hwy 285, that gets more traffic in the mornings. Being sold as-is. Make your appointment, today, to see this awesome family home! Cheers!

Monthly Payment Calculator


© 2026 Emerald Coast Association of Realtors MLS. All rights reserved. IDX information is provided exclusively for consumers' personal, non-commercial use and may not be used for any purpose other than to identify prospective properties consumers may be interested in purchasing. Information is deemed reliable but is not guaranteed accurate by the MLS or Coastal Luxury. Vendor Member number: 28178. Data last updated: 2026-10-11T15:00:43.563.
Vendor Member #28178.
www.searchcoastalluxury.com/homes/176970978
Print Image

113 E Walker Circle Crestview, FL 32539

  • Price: $210,000
  • Status: Active
  • On Site: 135 Days
  • Updated: 70 min ago
  • MLS #: 1004187
3
Beds
2
Baths
0
½ Baths
0.3
Acres
1,698
SQFT
$124
$/SQFT
1988
Built
Neighborhood:
Shoal Wood Estates 1St Ph 1
County:
Okaloosa
Area:
Crestview Area
Elementary School:
Antioch
Middle School:
Shoal River
High School:
Crestview
Property Description
Dramatic price change on this 3 bed / 2 bath with heated and cooled garage room / office / storage space! Add a wall unit closet to the latter room and you could use it as a 4th bedroom. Recapture to 2nd car garage, if you want, and convert the other garage car space, but with HVAC! New dimensional roof on 22 Feb, '22, by Holloway Roofing. This home has new (Apr '26) laminate flooring in the great room, the mstr bedroom, two guest bedrooms, & the garage office that is vented for HVAC! All bedrooms, living room, dining room, have been painted. Sliding glass doors and tile in the kitchen and dining room were added years ago and are still in great shape! Walker Circle allows you to live off the very busy John King Rd and much more of a neighborhood feel. . This home has a wonderful huge yard with privacy fence. This home is conveniently south of I-10, so close to Duke, Eglin, and 7th Special Forces Group, but also close to South Crestview shopping. Easy access to I-10 allows you to quickly go East to Tallahassee or West to Pensacola! You are never far from the white sandy beaches of the Emerald Coast! You are likely 30 - 40 mins, depending on when you start from your new home! If going South to work, you can take John King to left on Live Oak Church Rd, or go past John King and on to Hwy 285, that gets more traffic in the mornings. Being sold as-is. Make your appointment, today, to see this awesome family home! Cheers!
Exterior Features

Architectural Style Contemporary Attached Garage YN Yes Carport YN No Construction Materials ConcreteFrameTrim Wood Door Features [] Driveway Spaces 2 Exterior Fenced Back YardFenced PrivacyPatio OpenPorch Exterior Features Private Yard Foundation Details [] Garage YN Yes Parking Converted Garage Parking Features Garage Attached Parking Total 14 Patio And Porch Features Patio OpenPorch Pool No Pool Features [] Roof Shingle View [] Window Features Double Pane Windows

Interior Features

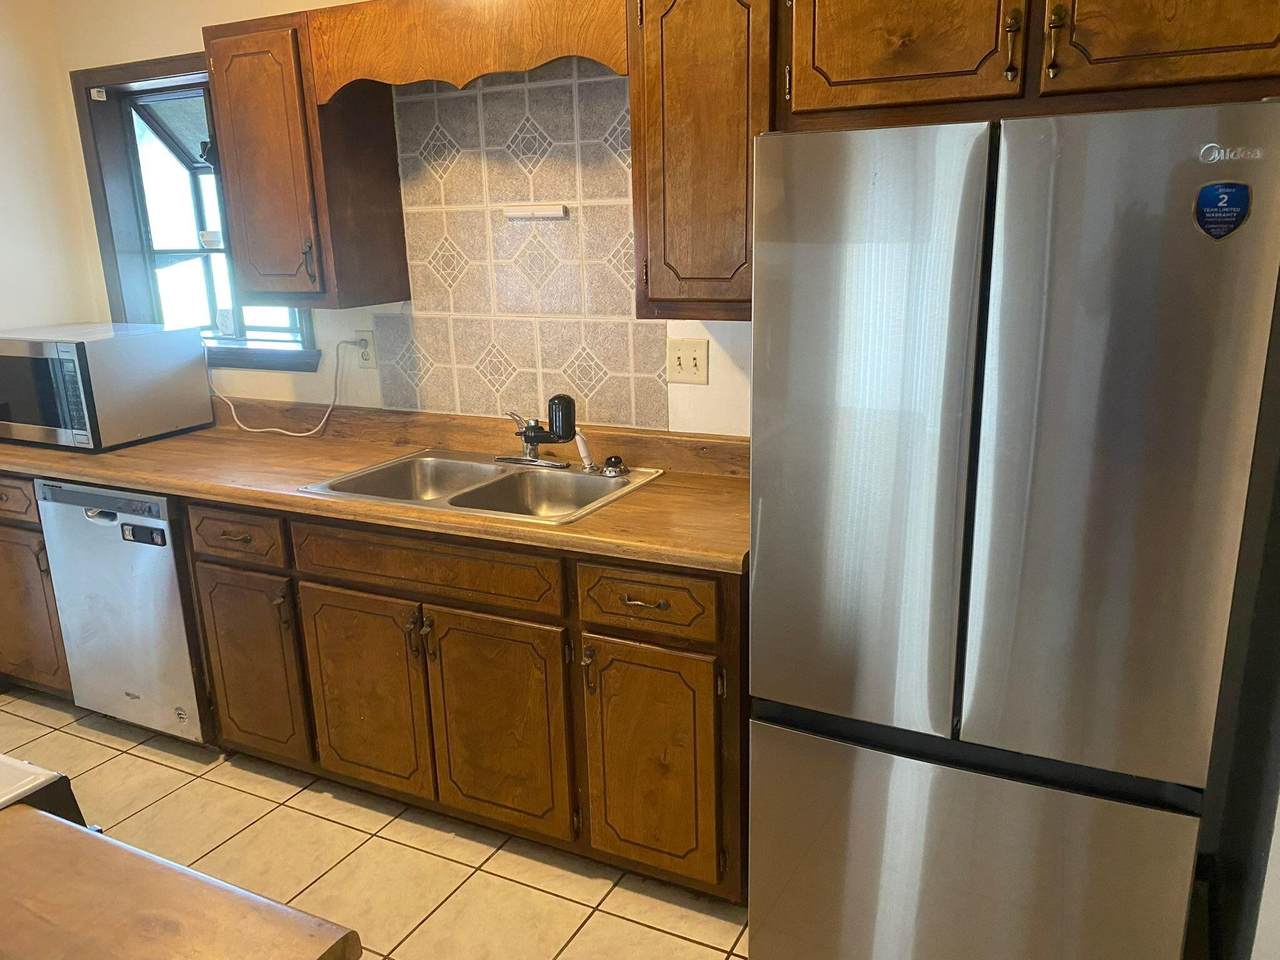
Appliance Info DishwasherMicrowaveRefrigeratorStove/Oven ElectricWarranty Provided Appliances DishwasherMicrowaveRefrigeratorElectric Water Heater Basement [] Bedroom Level First Cooling Central AirCeiling Fan(s) Cooling YN Yes Fireplace Features [] Flooring LaminateTile Full Bathroom Level First Heating Central Heating YN Yes Interior Breakfast BarCeiling CathedralConverted GarageFireplaceFloor LaminateFloor TileNewly PaintedSplit BedroomWasher/Dryer HookupWoodwork Painted Interior Features Breakfast BarCathedral Ceiling(s)FireplaceNewly PaintedSplit BedroomWasher/Dryer HookupWoodwork Painted Kitchen Level First Master Bed Bath MBath TileMBed First FloorMBed Walk-in Closet Master Bedroom Level First Rooms Full BathroomMaster BathroomBedroomMaster BedroomBonus RoomDining RoomGreat RoomKitchen Rooms Total 9

Property Features

Association Fee Includes [] Buyer Financing [] Community Features [] Energy AC - Central ElectCeiling FansDouble Pane WindowsHeat Cntrl ElectricRidge VentWater Heater - Elect Fencing Privacy Financing ConventionalFHAVA Green Energy Efficient [] Immediate Occupancy No Is Subject Leased No Lot Features Interior LotLevelSidewalk Lot Parcel Access County RoadPaved Road Lot Size Dimensions 108 ft x 150 ft New Construction YN No Other Equipment [] Other Structures [] Property Condition Construction Complete Property Sub Type Detached Single Family Road Frontage Type County Road Road Surface Type Paved Security Features [] Special Listing Conditions [] Tax Annual Amount 1859.15 Tax Year 2025 Utilities [] Utility Info ElectricPublic SewerPublic Water Water Source Public Waterfront Features [] Zoning Resid Single Family Zoning Info Resid Single Family

Listing courtesy of Go Coastal Real Estate: 850-837-9900.


© 2026 Emerald Coast Association of Realtors MLS. All rights reserved. IDX information is provided exclusively for consumers' personal, non-commercial use and may not be used for any purpose other than to identify prospective properties consumers may be interested in purchasing. Information is deemed reliable but is not guaranteed accurate by the MLS or Coastal Luxury. Vendor Member number: 28178. Data last updated: 2026-10-11T15:00:43.563.
Vendor Member #28178.
 
https://bt-photos.global.ssl.fastly.net/emerald/1280_boomver_1_1004187-2.jpg https://bt-photos.global.ssl.fastly.net/emerald/1280_boomver_1_1004187-2.jpg https://bt-photos.global.ssl.fastly.net/emerald/1280_boomver_1_1004187-2.jpg
Logo
Coastal Luxury
9961 East County Highway 30A, Suite 1
Seacrest FL, 32413