Skip To Content

1971 Tower Lane

Westville, FL 32464
  • $145,362
  • STATUS: Active
  • ON SITE: 73 Days
  • MLS #: 1008767
Foreclosure
UPDATED: 82 min ago
$145,362
  • 5
    BEDS
  • 0.83
    ACRES
  • 2
    BATHS
  • 0
    1/2 BATHS
  • 2,488
    SQFT
  • $58
    $/SQFT
Neighborhood:
Type:
Manufactured Home
Built:
2005
County:

School Information

Elementary School:
Middle School:
High School:

Description

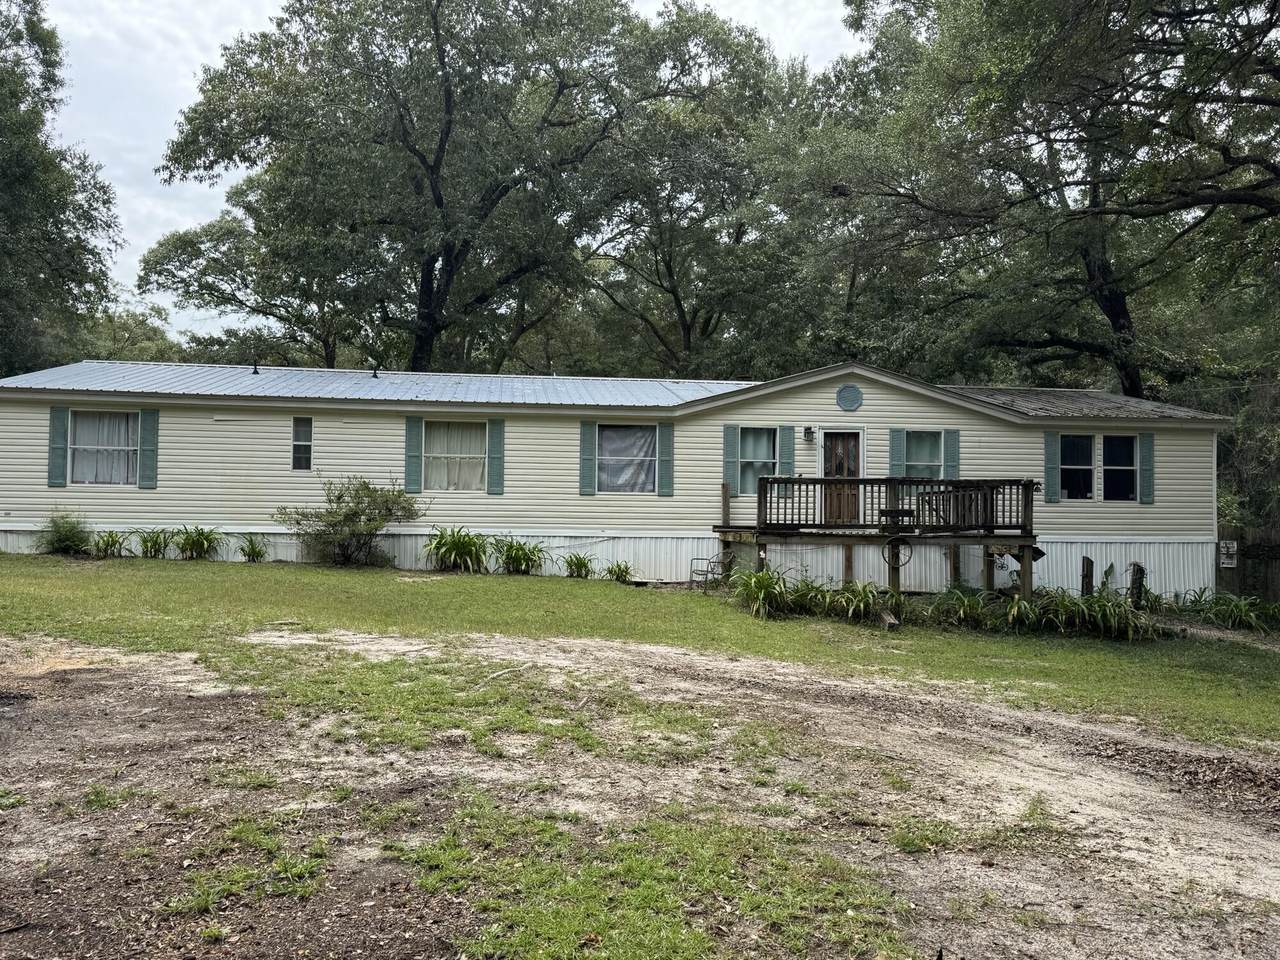
Offering plenty of space and endless potential, this property is ready for someone with a vision to make it their own. Inside, you'll find a spacious floor plan highlighted by a floor-to-ceiling stone fireplace, generous living areas, and a split-bedroom layout that provides both comfort and privacy. The kitchen offers ample cabinet and counter space, while the primary suite features a large ensuite bath with dual vanities, a soaking tub, and a separate shower. This home does need some TLC and is being offered as an excellent opportunity for buyers looking to build sweat equity. A new front deck will need to be constructed, and the home would benefit from cosmetic updates and finishing touches, making it an ideal project for investors, flippers, or homeowners who aren't afraid to roll up their sleeves. With solid bones, a functional layout, and plenty of potential, this property is a chance to create something truly special while adding value along the way. If you're looking for a home you can customize and make your own, this one deserves a closer look.

Monthly Payment Calculator


© 2026 Emerald Coast Association of Realtors MLS. All rights reserved. IDX information is provided exclusively for consumers' personal, non-commercial use and may not be used for any purpose other than to identify prospective properties consumers may be interested in purchasing. Information is deemed reliable but is not guaranteed accurate by the MLS or Coastal Luxury. Vendor Member number: 28178. Data last updated: 2026-10-11T16:01:12.213.
Vendor Member #28178.
www.searchcoastalluxury.com/homes/179407210
Print Image

1971 Tower Lane Westville, FL 32464

  • Price: $145,362
  • Status: Active
  • On Site: 73 Days
  • Updated: 82 min ago
  • MLS #: 1008767
5
Beds
2
Baths
0
½ Baths
0.83
Acres
2,488
SQFT
$58
$/SQFT
2005
Built
Neighborhood:
Hudson Hill Area
County:
Holmes
Area:
Other Counties
Elementary School:
Ponce De Leon (Hc)
Middle School:
Bonifay (Hc)
High School:
Ponce De Leon (Hc)
Property Description
Offering plenty of space and endless potential, this property is ready for someone with a vision to make it their own. Inside, you'll find a spacious floor plan highlighted by a floor-to-ceiling stone fireplace, generous living areas, and a split-bedroom layout that provides both comfort and privacy. The kitchen offers ample cabinet and counter space, while the primary suite features a large ensuite bath with dual vanities, a soaking tub, and a separate shower. This home does need some TLC and is being offered as an excellent opportunity for buyers looking to build sweat equity. A new front deck will need to be constructed, and the home would benefit from cosmetic updates and finishing touches, making it an ideal project for investors, flippers, or homeowners who aren't afraid to roll up their sleeves. With solid bones, a functional layout, and plenty of potential, this property is a chance to create something truly special while adding value along the way. If you're looking for a home you can customize and make your own, this one deserves a closer look.
Exterior Features

Architectural Style Mobile Home Carport YN No Construction Materials Siding Vinyl Covered Spaces 1 Door Features [] Exterior Deck Open Exterior Features [] Foundation Details [] Garage YN No Parking [] Parking Total 1 Patio And Porch Features Deck Open Pool Yes Pool Features [] Roof [] View [] Window Features Skylight(s)

Interior Features

Appliances Electric Water Heater Basement [] Bedroom Level First Cooling Central Air Cooling YN Yes Fireplace Features [] Flooring [] Full Bathroom Level First Heating Central Heating YN Yes Interior Ceiling VaultedFireplaceSkylight(s) Interior Features Vaulted Ceiling(s)Fireplace Kitchen Level First Master Bed Bath MBath Garden Tub Master Bedroom Level First Rooms Full BathroomMaster BathroomBedroomMaster BedroomFamily RoomFoyerKitchenUtility Room Rooms Total 11

Property Features

Association Fee Includes [] Buyer Financing [] Community Features [] Energy AC - Central ElectHeat Cntrl ElectricWater Heater - Elect Farm Info Wooded Fencing [] Financing Conventional Green Energy Efficient [] Immediate Occupancy Yes Is Subject Leased No Lot Features See RemarksSurvey Available Lot Parcel Access County RoadDirt/Clay Road Lot Size Dimensions 170x224x130x335 New Construction YN No Other Equipment [] Other Structures [] Property Condition Construction Complete Property Sub Type Mobile Home Road Frontage Type County Road Road Surface Type [] Security Features [] Special Listing Conditions Accept Backup OffersIn Foreclosure Utilities Septic Tank Utility Info Private WellSeptic Tank Water Source [] Waterfront Features [] Zoning Horses AllowedMobile HomeResid Single Family Zoning Info Horses AllowedMobile HomeResid Single Family

Listing courtesy of Realty Pointe of Florida LLC: 850-585-0030.


© 2026 Emerald Coast Association of Realtors MLS. All rights reserved. IDX information is provided exclusively for consumers' personal, non-commercial use and may not be used for any purpose other than to identify prospective properties consumers may be interested in purchasing. Information is deemed reliable but is not guaranteed accurate by the MLS or Coastal Luxury. Vendor Member number: 28178. Data last updated: 2026-10-11T16:01:12.213.
Vendor Member #28178.
 
https://bt-photos.global.ssl.fastly.net/emerald/1280_boomver_1_1008767-2.jpg https://bt-photos.global.ssl.fastly.net/emerald/1280_boomver_1_1008767-2.jpg https://bt-photos.global.ssl.fastly.net/emerald/1280_boomver_1_1008767-2.jpg
Logo
Coastal Luxury
9961 East County Highway 30A, Suite 1
Seacrest FL, 32413