








Skip To Content

25 Stella Way , M10

Alys Beach, FL 32461
  • $3,525,000
  • STATUS: Active
  • ON SITE: 27 Days
  • MLS #: 1011434
UPDATED: 19 min ago
$3,525,000
  • 3
    BEDS
  • N/A
    ACRES
  • 3
    BATHS
  • 1
    1/2 BATHS
  • 2,730
    SQFT
  • $1,291
    $/SQFT
Neighborhood:
Type:
Townhouse
Built:
2021
County:
Area:

School Information

Elementary School:
Middle School:
High School:

Description

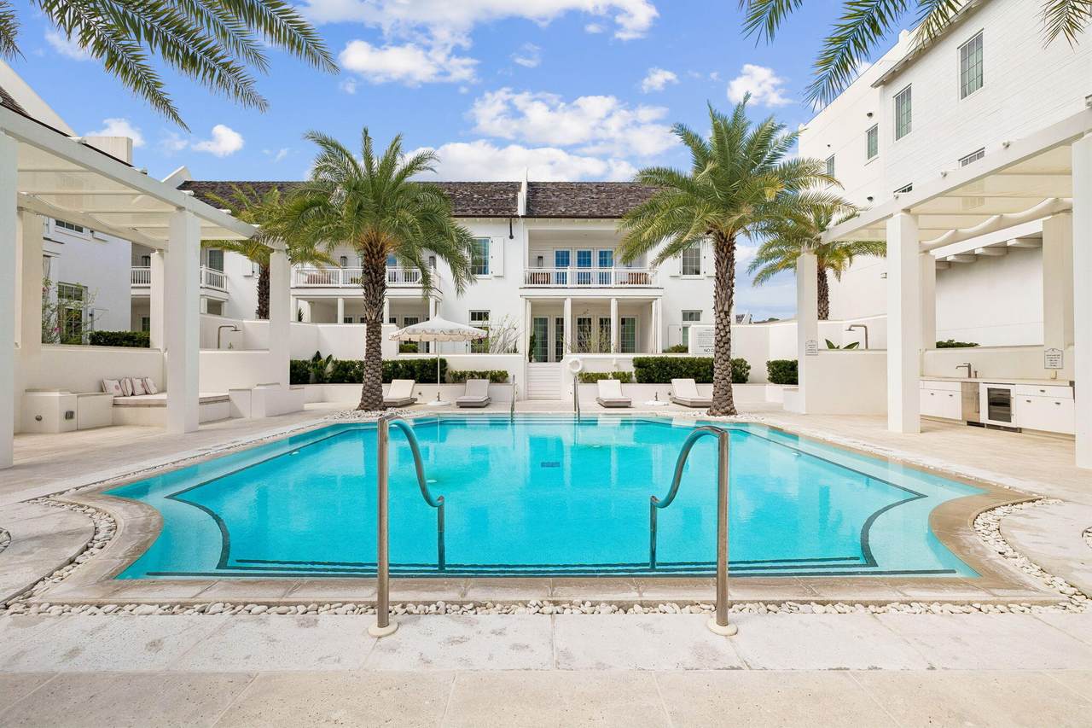
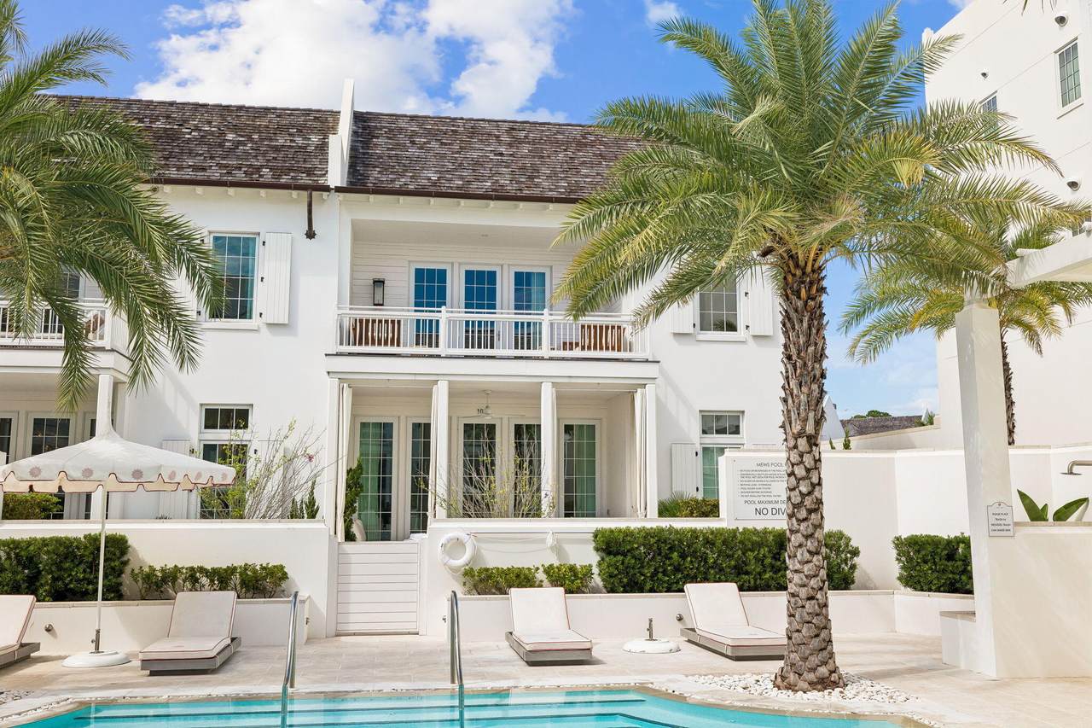
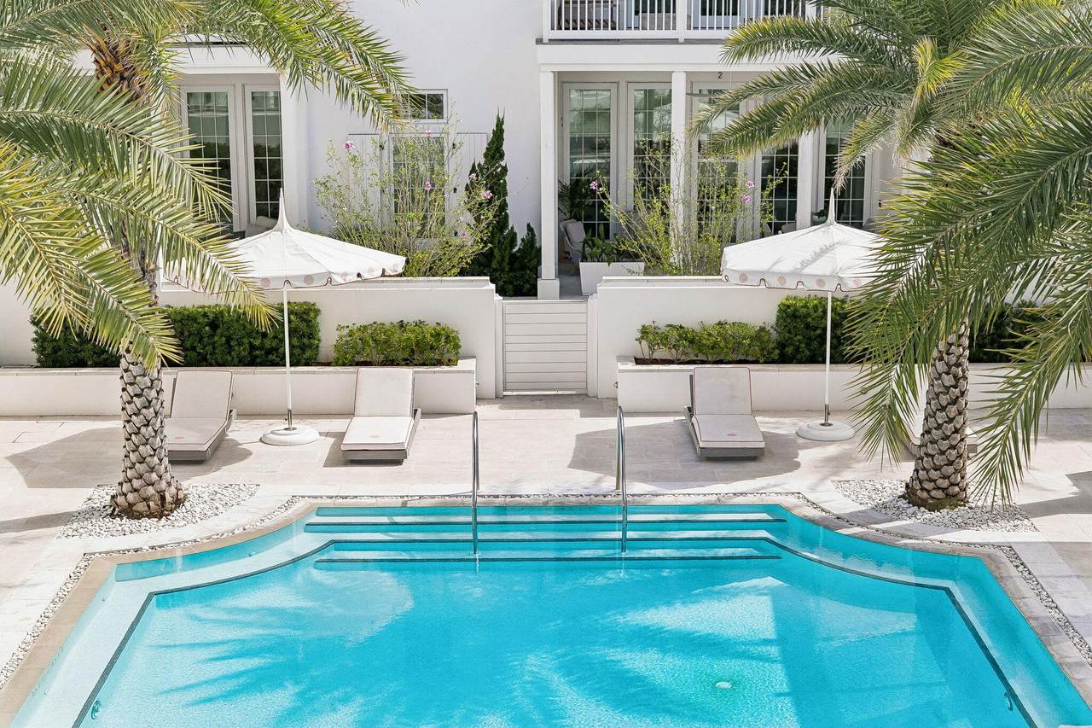
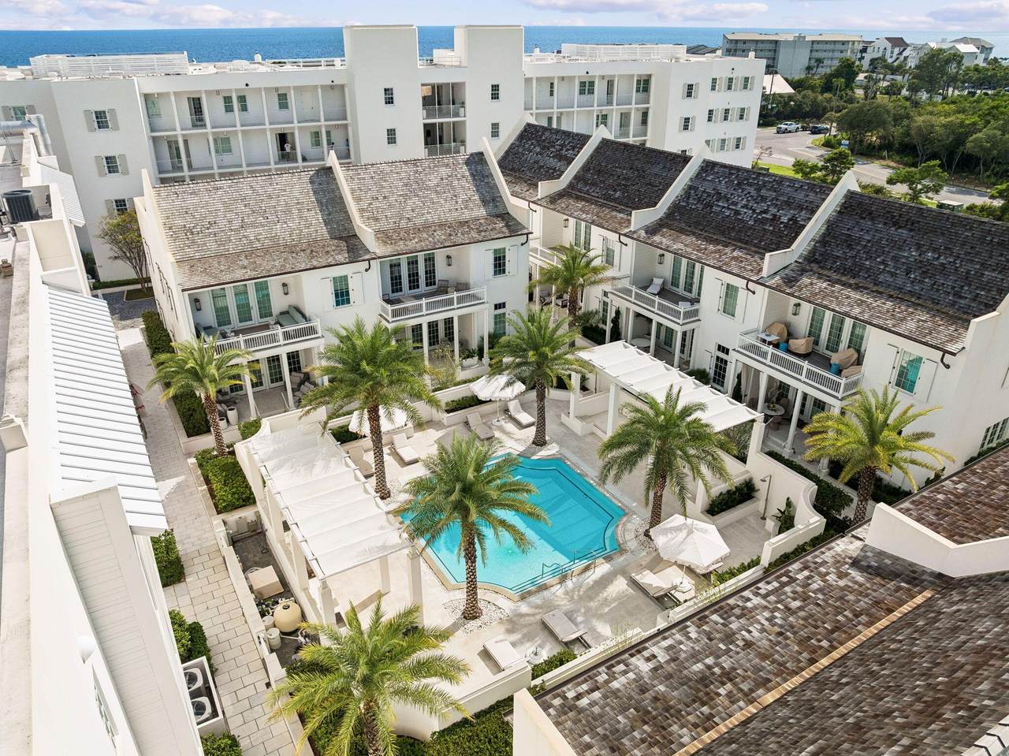
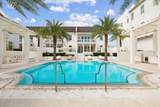
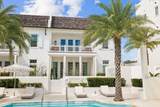
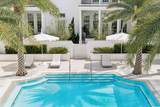
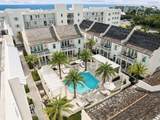
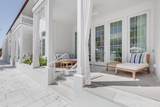
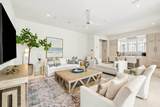
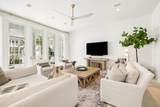
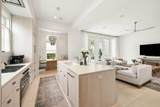
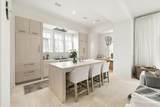
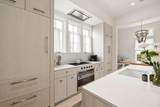
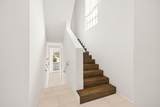
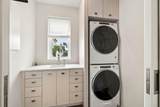
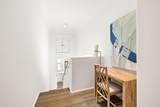
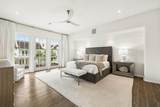
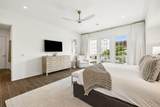
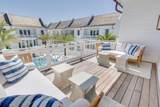
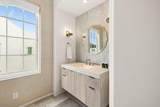
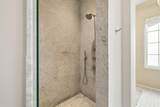
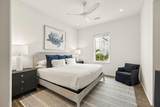
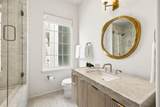
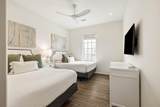
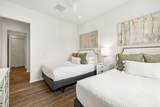
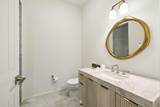
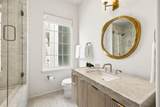
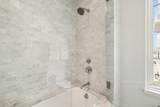
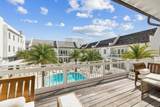
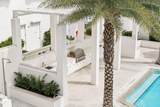
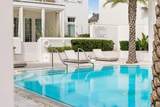
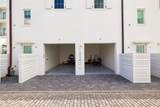
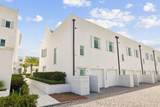
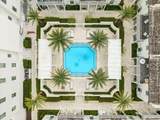
Designed by award-winning Khoury Vogt Architects, MEWS Row House Ten embraces an open-concept approach to coastal living, with spaces designed to bring family and friends together. This townhome flows naturally from one gathering space to the next, creating an easy setting for everyday living and weekends with guests. Large-format concrete pavers ground the first floor, while stained white oak planks bring warmth upstairs. The custom kitchen anchors the main living space with an oversized island, Caesarstone counters and backsplash, and Sub-Zero and Wolf appliances . Marble tile baths, fluted white oak cabinetry, Waterworks fixtures, and Emtek hardware continue the home's considered material palette. The primary suite opens to a private terrace--a natural spot for morning coffee or an evening glass of wine. Just beyond, the MEWS Pool Court extends daily life outdoors with a heated community pool, shaded loungers, and a chef's outdoor kitchen made for grilling, gathering, and settling in for game days. Outside, Marbletite stucco, wood-clad impact-rated doors and windows, cedar shingles, copper gutters, and Brazilian hardwood decking give the exterior a distinctly coastal character. MEWS Row House Ten brings together artisan architecture, comfortable gathering spaces, and the simple pleasures of life at the beach.

Monthly Payment Calculator


© 2026 Emerald Coast Association of Realtors MLS. All rights reserved. IDX information is provided exclusively for consumers' personal, non-commercial use and may not be used for any purpose other than to identify prospective properties consumers may be interested in purchasing. Information is deemed reliable but is not guaranteed accurate by the MLS or Coastal Luxury. Vendor Member number: 28178. Data last updated: 2026-10-06T21:00:58.07.
Vendor Member #28178.
www.searchcoastalluxury.com/homes/180955923
Print Image

25 Stella Way , M10 Alys Beach, FL 32461

  • Price: $3,525,000
  • Status: Active
  • On Site: 27 Days
  • Updated: 19 min ago
  • MLS #: 1011434
3
Beds
3
Baths
1
½ Baths
N/A
Acres
2,730
SQFT
$1,291
$/SQFT
2021
Built
Neighborhood:
Kaiya Beach Resort
County:
Walton
Area:
30A East
Elementary School:
Dune Lakes
Middle School:
Emerald Coast
High School:
South Walton
Property Description
Designed by award-winning Khoury Vogt Architects, MEWS Row House Ten embraces an open-concept approach to coastal living, with spaces designed to bring family and friends together. This townhome flows naturally from one gathering space to the next, creating an easy setting for everyday living and weekends with guests. Large-format concrete pavers ground the first floor, while stained white oak planks bring warmth upstairs. The custom kitchen anchors the main living space with an oversized island, Caesarstone counters and backsplash, and Sub-Zero and Wolf appliances . Marble tile baths, fluted white oak cabinetry, Waterworks fixtures, and Emtek hardware continue the home's considered material palette. The primary suite opens to a private terrace--a natural spot for morning coffee or an evening glass of wine. Just beyond, the MEWS Pool Court extends daily life outdoors with a heated community pool, shaded loungers, and a chef's outdoor kitchen made for grilling, gathering, and settling in for game days. Outside, Marbletite stucco, wood-clad impact-rated doors and windows, cedar shingles, copper gutters, and Brazilian hardwood decking give the exterior a distinctly coastal character. MEWS Row House Ten brings together artisan architecture, comfortable gathering spaces, and the simple pleasures of life at the beach.
Exterior Features

Architectural Style Villa Attached Garage YN Yes Carport YN No Construction Materials [] Door Features [] Exterior BBQ Pit/GrillBalconyPatio CoveredPool - HeatedShower Exterior Features Outdoor GrillBalconyOutdoor Shower Foundation Details [] Garage YN Yes Parking Garage Door Opener Parking Features Garage Attached Parking Total 2 Patio And Porch Features Patio Covered Pool Yes Pool Features Heated Roof [] View [] Window Features Skylight(s)Window Treatments

Interior Features

Appliance Info Auto Garage Door OpnCooktopDishwasherDisposalDryerFire Alarm/SprinklerFreezerMicrowaveOven Self CleaningRefrigeratorRefrigerator W/IceMkSmoke DetectorStove/Oven GasWasherWine Refrigerator Appliances CooktopDishwasherDisposalDryerFreezerMicrowaveRefrigeratorWasher Basement [] Bedroom Level Second Cooling Central Air Cooling YN Yes Fireplace Features [] Flooring HardwoodMarbleTile Furnished Furnished Heating Gas - Natural Interior Floor HardwoodFloor MarbleFloor TileFurnished - AllKitchen IslandLighting RecessedOwner's ClosetPantrySkylight(s)WallpaperWindow Treatment All Interior Features Kitchen IslandRecessed LightingOwner's ClosetPantryWallpaper Kitchen Level First Living Room Level First Master Bed Bath MBath Double VanityMBath Separate ShwrMBed BalconyMBed Walk-in Closet Master Bedroom Level Second Rooms BalconyBedroomMaster BedroomDining AreaGarageKitchenLiving Room Rooms Total 8

Property Features

Assessment Amount 2860 Assessment Paid Quarterly Association Fee Includes Maintenance GroundsInsuranceLegalManagementServicesTrash Association YN Yes Buyer Financing [] Community Features BBQ Pit/GrillBeachCommunity RoomDeed AccessElevatorsExercise RoomFishingPavillion/GazeboPicnic AreaPlaygroundPoolWaterfrontPets AllowedShort Term Rental - Allowed Energy AC - Central ElectAC - High Efficiency Fees Include AccountingGround KeepingInsuranceLegalManagementServicesTrashMaster Association Fencing [] Green Energy Efficient [] Immediate Occupancy Yes Is Subject Leased No Lot Features [] New Construction YN No Other Equipment [] Other Structures [] Property Condition Construction Complete Property Sub Type Townhouse Road Frontage Type [] Road Surface Type [] Security Features Fire AlarmSmoke Detector(s) Special Listing Conditions [] Utilities [] Utility Info Gas - NaturalPublic SewerPublic WaterTV CableUnderground Water Source Public Waterfront Features [] Zoning Resid Single Family Zoning Info Resid Single Family

Listing courtesy of Berkshire Hathaway HomeServices: 850-534-3006.


© 2026 Emerald Coast Association of Realtors MLS. All rights reserved. IDX information is provided exclusively for consumers' personal, non-commercial use and may not be used for any purpose other than to identify prospective properties consumers may be interested in purchasing. Information is deemed reliable but is not guaranteed accurate by the MLS or Coastal Luxury. Vendor Member number: 28178. Data last updated: 2026-10-06T21:00:58.07.
Vendor Member #28178.
 
https://bt-photos.global.ssl.fastly.net/emerald/1280_boomver_1_1011434-2.jpg https://bt-photos.global.ssl.fastly.net/emerald/1280_boomver_1_1011434-2.jpg https://bt-photos.global.ssl.fastly.net/emerald/1280_boomver_1_1011434-2.jpg
Logo
Coastal Luxury
9961 East County Highway 30A, Suite 1
Seacrest FL, 32413