Skip To Content

2973 Houston Place Drive

Crestview, FL 32539
  • $338,470
  • STATUS: Active
  • ON SITE: 61 Days
  • MLS #: 1011947
UPDATED: 32 min ago
$338,470
  • 3
    BEDS
  • 0.25
    ACRES
  • 2
    BATHS
  • 0
    1/2 BATHS
  • 1,517
    SQFT
  • $223
    $/SQFT
Neighborhood:
Type:
Single-Family Home
Built:
2026
County:

School Information

Elementary School:
Middle School:
High School:

Description

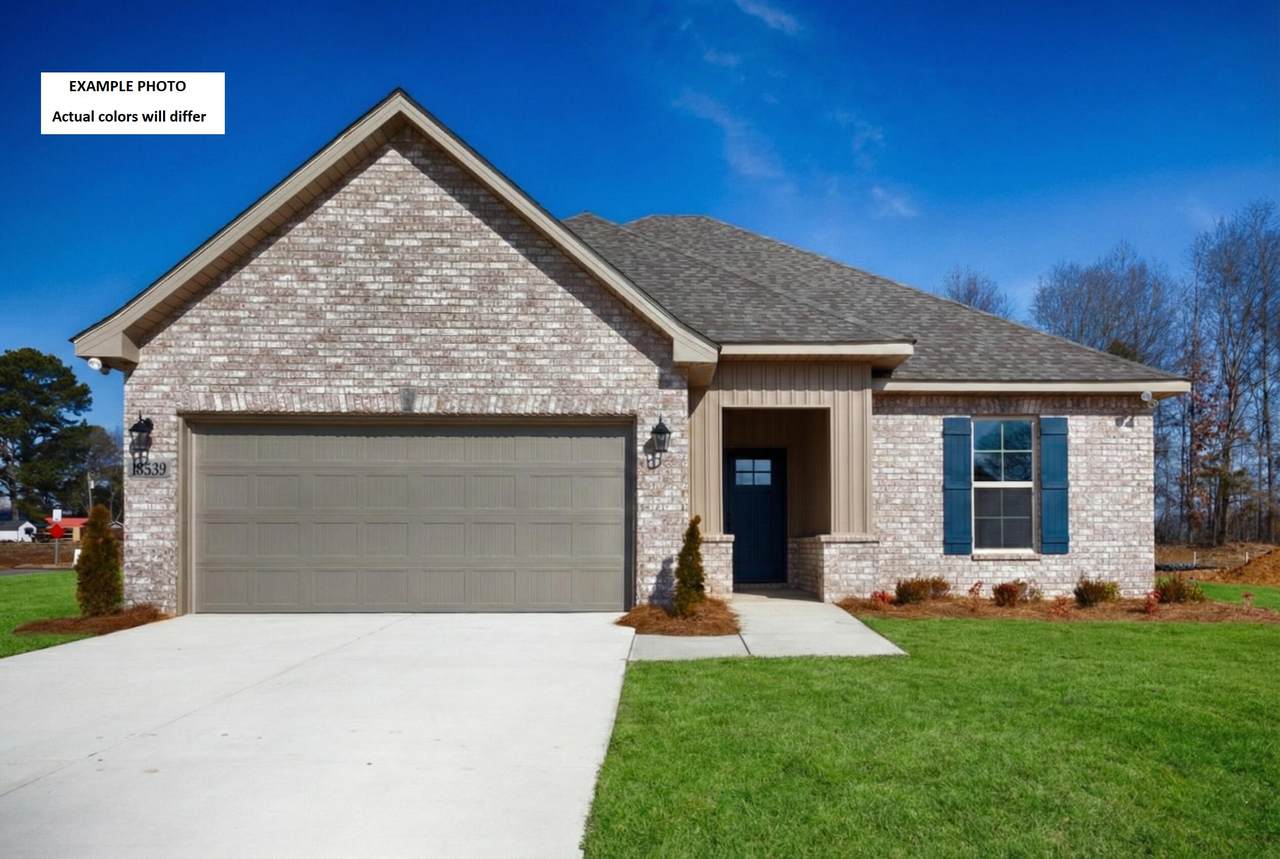
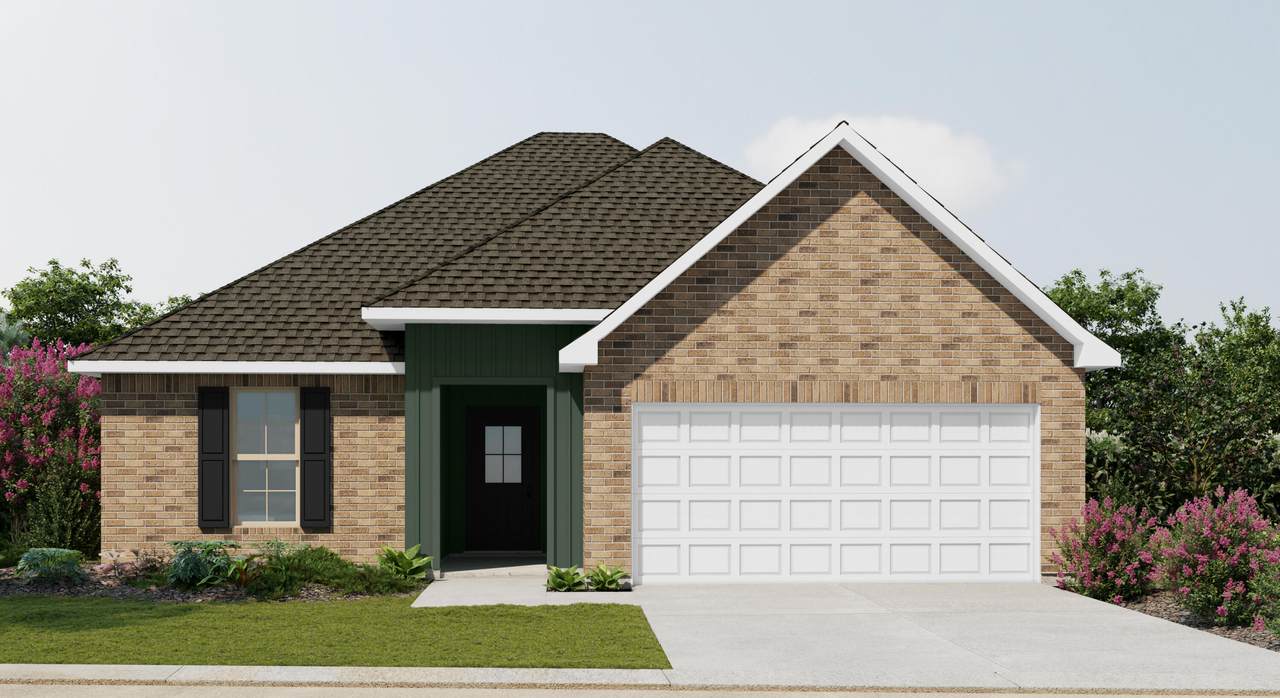
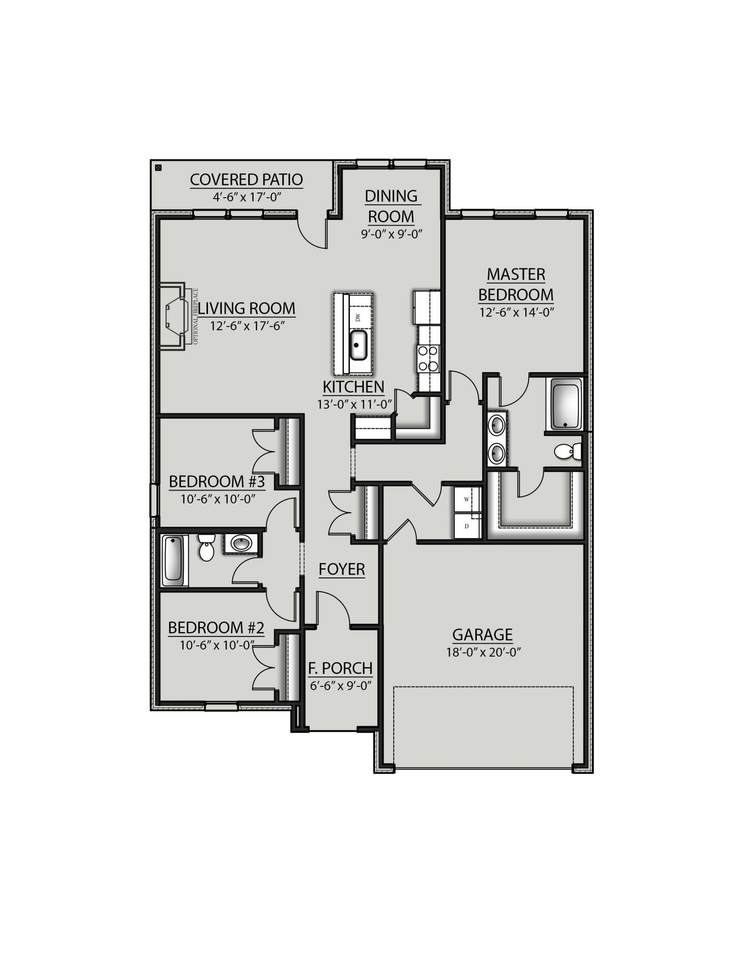
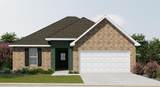
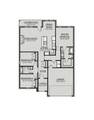
Awesome builder rate plus FREE window blinds! Restrictions apply. The RAYMOND IV G in Houston Place community offers a 3BR/2BA, open design. Upgrades added (list attached). Features: double vanity, tub/shower combo, and walk-in closet in master bath, kitchen island, walk-in pantry, covered porches, undermount sinks, cabinet hardware, LED lighting, crown molding, framed mirrors in all baths, landscaping, architectural 30-year shingles, flood lights, and more! Energy Efficient Features: water heater, electric kitchen appliance package, vinyl low E MI windows, and more! Energy Star Partner.

Monthly Payment Calculator


© 2026 Emerald Coast Association of Realtors MLS. All rights reserved. IDX information is provided exclusively for consumers' personal, non-commercial use and may not be used for any purpose other than to identify prospective properties consumers may be interested in purchasing. Information is deemed reliable but is not guaranteed accurate by the MLS or Coastal Luxury. Vendor Member number: 28178. Data last updated: 2026-11-15T10:01:21.533.
Vendor Member #28178.
www.searchcoastalluxury.com/homes/181179636
Print Image

2973 Houston Place Drive Crestview, FL 32539

  • Price: $338,470
  • Status: Active
  • On Site: 61 Days
  • Updated: 32 min ago
  • MLS #: 1011947
3
Beds
2
Baths
0
½ Baths
0.25
Acres
1,517
SQFT
$223
$/SQFT
2026
Built
Neighborhood:
Houston Place
County:
Okaloosa
Area:
Crestview Area
Elementary School:
Walker
Middle School:
Davidson
High School:
Crestview
Property Description
Awesome builder rate plus FREE window blinds! Restrictions apply. The RAYMOND IV G in Houston Place community offers a 3BR/2BA, open design. Upgrades added (list attached). Features: double vanity, tub/shower combo, and walk-in closet in master bath, kitchen island, walk-in pantry, covered porches, undermount sinks, cabinet hardware, LED lighting, crown molding, framed mirrors in all baths, landscaping, architectural 30-year shingles, flood lights, and more! Energy Efficient Features: water heater, electric kitchen appliance package, vinyl low E MI windows, and more! Energy Star Partner.
Exterior Features

Architectural Style Traditional Attached Garage YN Yes Carport YN No Construction Materials BrickSiding CmntFbrHrdBrd Door Features [] Exterior Patio CoveredPorch Exterior Features [] Foundation Details [] Garage YN Yes Parking Garage Door Opener Parking Features Garage Attached Parking Total 0 Patio And Porch Features Patio CoveredPorch Pool No Pool Features [] Roof [] View [] Window Features Double Pane WindowsWindow Treatments

Interior Features

Appliance Info Auto Garage Door OpnDishwasherDisposalMicrowaveSmoke DetectorStove/Oven ElectricWarranty Provided Appliances DishwasherDisposalMicrowaveElectric Water Heater Basement [] Bedroom Level First Cooling Central Air Cooling YN Yes Fireplace Features [] Flooring VinylCarpet Full Bathroom Level First Heating Central Heating YN Yes Interior Breakfast BarCeiling Crwn MoldingFloor VinylFloor WW Carpet NewKitchen IslandLighting RecessedPantryPull Down StairsShelvingSplit BedroomWasher/Dryer HookupWindow Treatmnt Some Interior Features Breakfast BarCrown MoldingKitchen IslandRecessed LightingPantryPull Down StairsShelvingSplit BedroomWasher/Dryer Hookup Kitchen Level First Living Room Level First Master Bed Bath MBath Double VanityMBath Walk-In ClosetSee Remarks Master Bedroom Level First Rooms Full BathroomMaster BathroomBedroomMaster BedroomDining RoomGarageKitchenLaundryLiving Room Rooms Total 10

Property Features

Association Fee 250 Association Fee Frequency Annually Association Fee Includes Management Association YN Yes Buyer Financing [] Community Features [] Energy AC - Central ElectDouble Pane WindowsHeat Cntrl ElectricWater Heater - ElectSee Remarks Fees Include Management Fencing [] Financing ConventionalFHAVA Green Energy Efficient [] Is Subject Leased No Lot Features Curb & GutterInterior LotLevelSidewalk Lot Parcel Access Paved Road Lot Size Dimensions 78x139 New Construction YN No Other Equipment [] Other Structures [] Property Condition Under Construction Property Sub Type Detached Single Family Road Frontage Type [] Road Surface Type Paved Security Features Smoke Detector(s) Special Listing Conditions [] Utilities Septic Tank Utility Info ElectricPublic WaterSeptic TankUnderground Water Source Public Waterfront Features [] Zoning Resid Single Family Zoning Info Resid Single Family

Listing courtesy of DSLD Homes Florida LLC: 850-868-0222.


© 2026 Emerald Coast Association of Realtors MLS. All rights reserved. IDX information is provided exclusively for consumers' personal, non-commercial use and may not be used for any purpose other than to identify prospective properties consumers may be interested in purchasing. Information is deemed reliable but is not guaranteed accurate by the MLS or Coastal Luxury. Vendor Member number: 28178. Data last updated: 2026-11-15T10:01:21.533.
Vendor Member #28178.
 
https://bt-photos.global.ssl.fastly.net/emerald/1280_boomver_1_1011947-2.jpg https://bt-photos.global.ssl.fastly.net/emerald/1280_boomver_1_1011947-2.jpg
Logo
Coastal Luxury
9961 East County Highway 30A, Suite 1
Seacrest FL, 32413