Skip To Content

363 Merlin Court

Crestview, FL 32539
  • $325,000
  • STATUS: Active
  • ON SITE: 112 Days
  • MLS #: 1005923
UPDATED: 61 min ago
$325,000
  • 4
    BEDS
  • 0.22
    ACRES
  • 2
    BATHS
  • 0
    1/2 BATHS
  • 2,101
    SQFT
  • $155
    $/SQFT
Neighborhood:
Type:
Single-Family Home
Built:
2019
County:

School Information

Elementary School:
Middle School:
High School:

Description

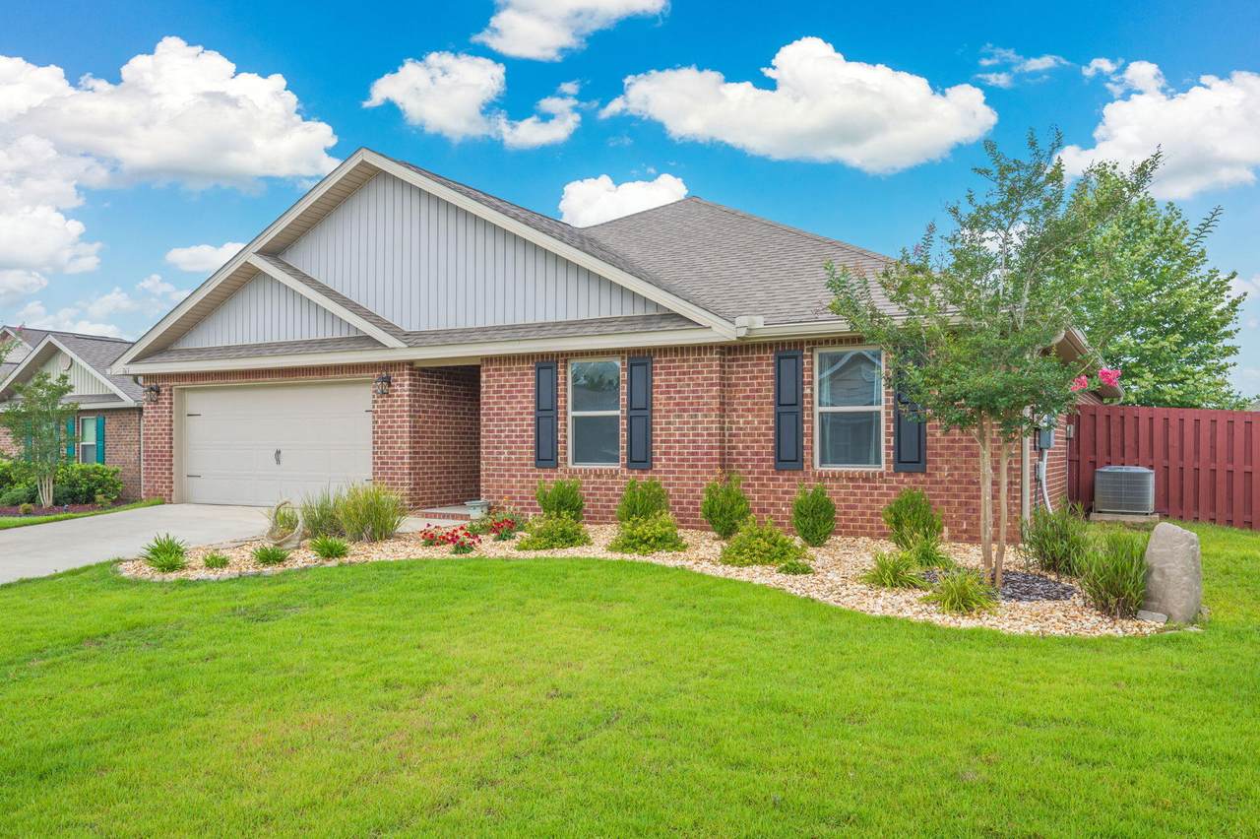
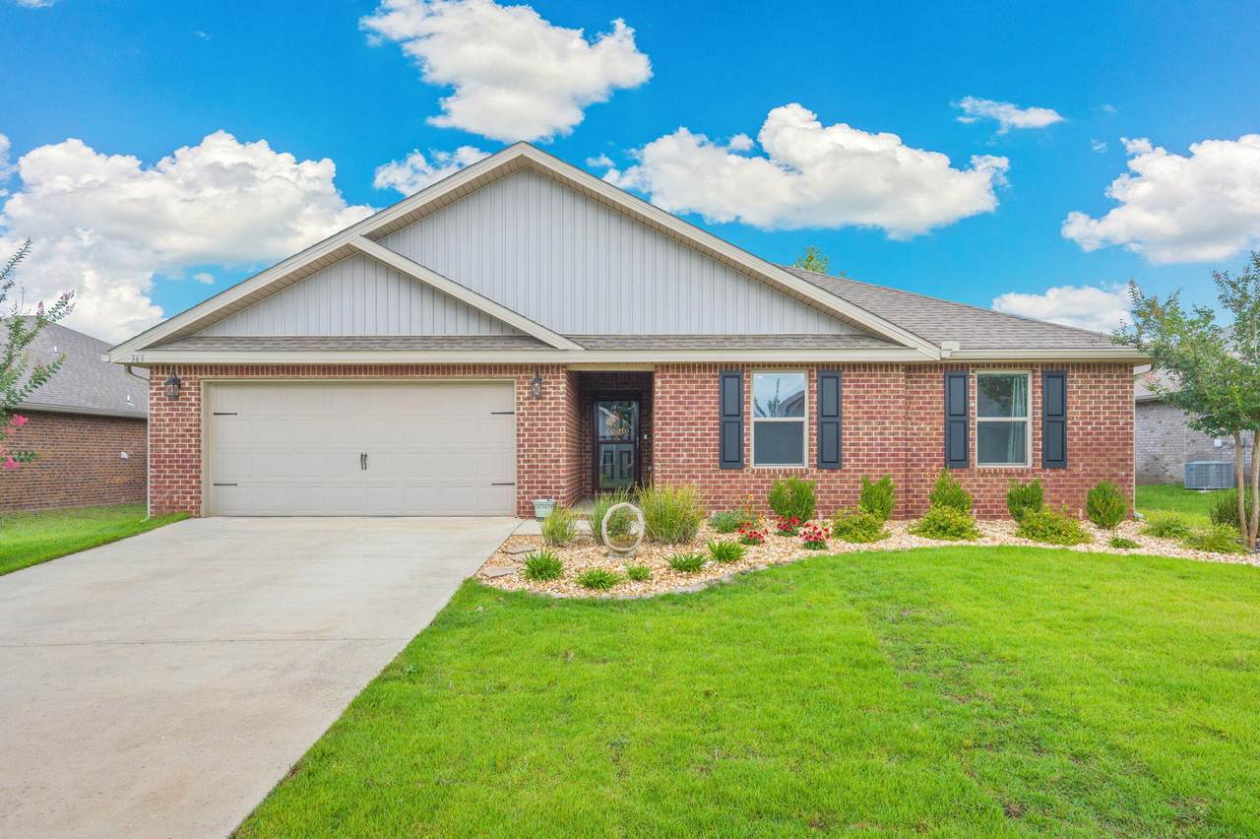
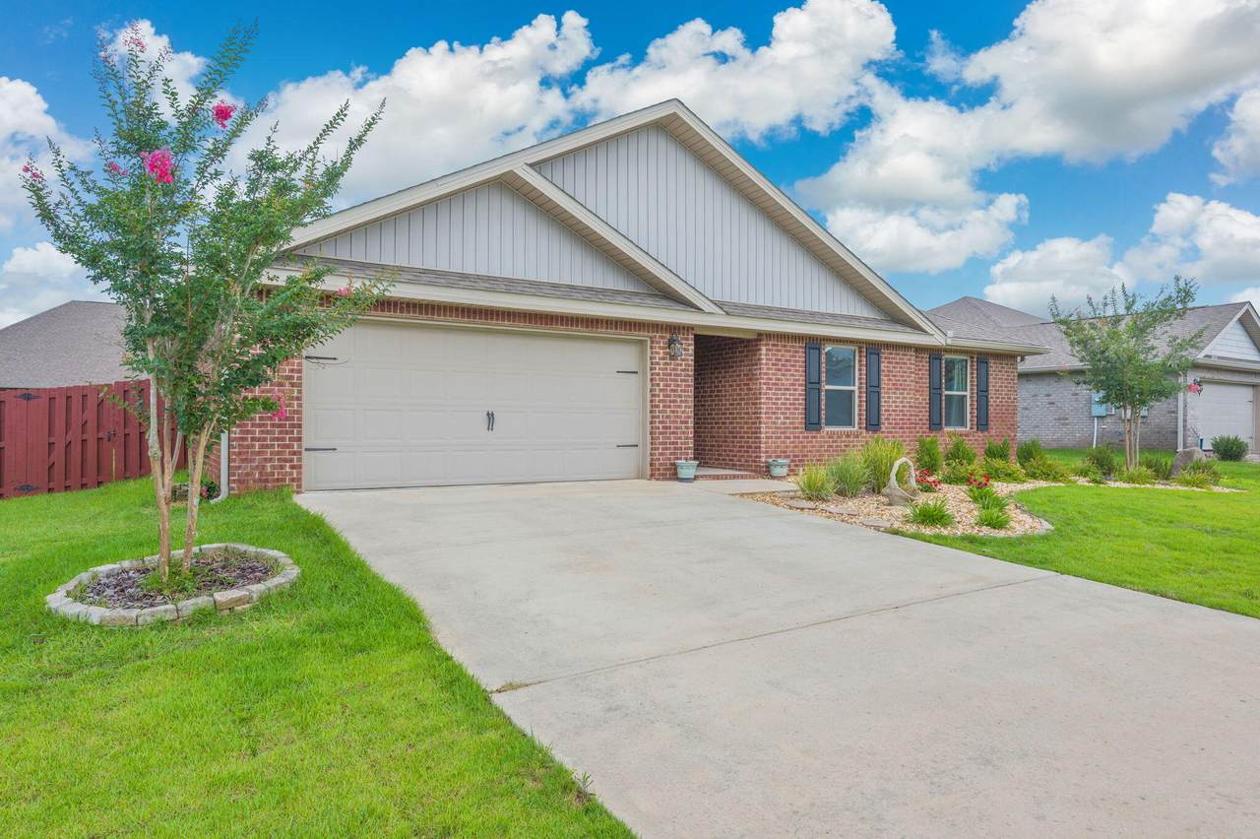
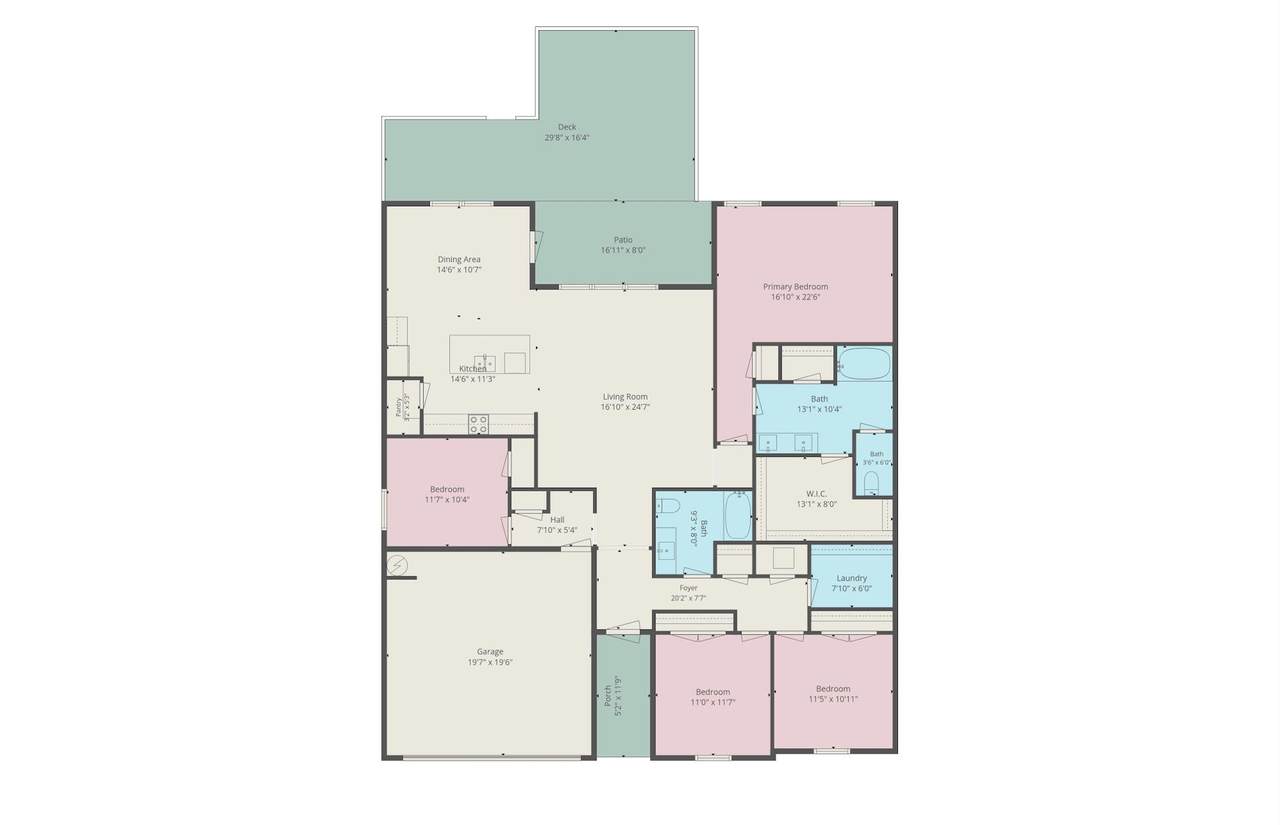
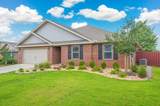
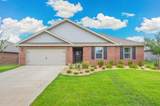
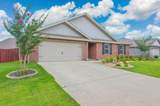
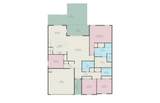
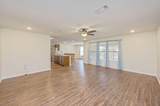
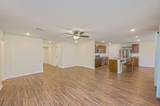
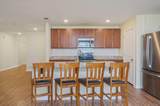
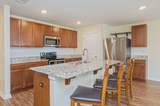
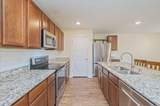
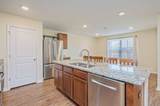
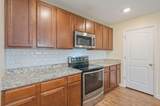
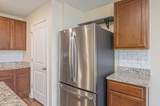
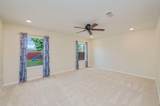
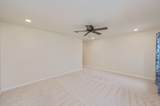
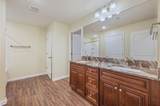
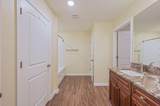
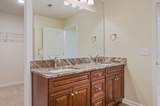
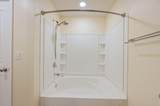
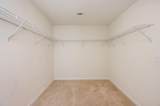
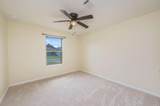
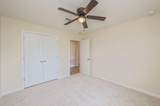
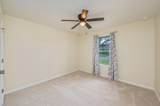
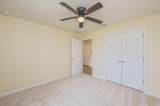
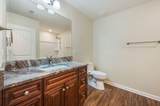
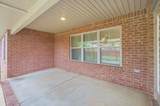
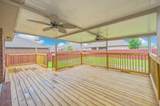
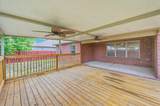
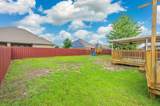
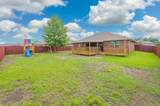
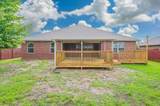
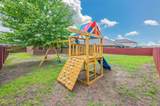
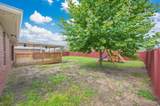
Welcome to Redstone Commons! Conveniently located in the heart of South Crestview, this beautifully maintained 4-bedroom, 2-bath home offers an easy commute to shopping, dining, schools, military bases, and the world-famous Emerald Coast beaches. This impressive Cairn floor plan features an open-concept design with luxury vinyl plank flooring throughout the main living areas, creating a bright and inviting space perfect for everyday living and entertaining. The spacious kitchen serves as the heart of the home, complete with a large granite island, abundant cabinetry, a generous pantry, and stainless appliances including a stove, microwave, and dishwasher. The oversized living room flows seamlessly into the dining area and out to the backyard, where you'll find one of the home's standout features--a extended covered wooden deck. Whether you're grilling with friends, enjoying your morning coffee, or unwinding after a long day, this expansive outdoor living space is designed for year-round enjoyment. The split-bedroom floor plan provides privacy, while the spacious primary suite offers plenty of room for large furnishings and features a huge walk-in closet along with a well-appointed ensuite bath. Additional upgrades include a fully fenced backyard and an irrigation system to help keep the lawn looking its best. Bathrooms have been remodeled with all new vanities and granite counter tops.All new carpet in the bedrooms as of this spring and a backsplash in the kitchen.

Monthly Payment Calculator


© 2026 Emerald Coast Association of Realtors MLS. All rights reserved. IDX information is provided exclusively for consumers' personal, non-commercial use and may not be used for any purpose other than to identify prospective properties consumers may be interested in purchasing. Information is deemed reliable but is not guaranteed accurate by the MLS or Coastal Luxury. Vendor Member number: 28178. Data last updated: 2026-10-11T16:01:12.213.
Vendor Member #28178.
www.searchcoastalluxury.com/homes/177992430
Print Image

363 Merlin Court Crestview, FL 32539

  • Price: $325,000
  • Status: Active
  • On Site: 112 Days
  • Updated: 61 min ago
  • MLS #: 1005923
4
Beds
2
Baths
0
½ Baths
0.22
Acres
2,101
SQFT
$155
$/SQFT
2019
Built
Neighborhood:
Redstone Commons
County:
Okaloosa
Area:
Crestview Area
Elementary School:
Riverside
Middle School:
Shoal River
High School:
Crestview
Property Description
Welcome to Redstone Commons! Conveniently located in the heart of South Crestview, this beautifully maintained 4-bedroom, 2-bath home offers an easy commute to shopping, dining, schools, military bases, and the world-famous Emerald Coast beaches. This impressive Cairn floor plan features an open-concept design with luxury vinyl plank flooring throughout the main living areas, creating a bright and inviting space perfect for everyday living and entertaining. The spacious kitchen serves as the heart of the home, complete with a large granite island, abundant cabinetry, a generous pantry, and stainless appliances including a stove, microwave, and dishwasher. The oversized living room flows seamlessly into the dining area and out to the backyard, where you'll find one of the home's standout features--a extended covered wooden deck. Whether you're grilling with friends, enjoying your morning coffee, or unwinding after a long day, this expansive outdoor living space is designed for year-round enjoyment. The split-bedroom floor plan provides privacy, while the spacious primary suite offers plenty of room for large furnishings and features a huge walk-in closet along with a well-appointed ensuite bath. Additional upgrades include a fully fenced backyard and an irrigation system to help keep the lawn looking its best. Bathrooms have been remodeled with all new vanities and granite counter tops.All new carpet in the bedrooms as of this spring and a backsplash in the kitchen.
Exterior Features

Architectural Style Traditional Attached Garage YN Yes Carport YN No Construction Materials FrameBrickTrim Vinyl Door Features [] Driveway Spaces 2 Exterior Deck CoveredFenced Back YardFenced PrivacyLawn PumpPatio Covered Exterior Features Private YardLawn Pump Foundation Details Slab Garage YN Yes Parking Garage Door Opener Parking Features Garage Attached Parking Total 4 Patio And Porch Features Deck CoveredPatio Covered Pool Yes Pool Features [] Roof Shingle View [] Window Features Double Pane WindowsTinted Windows

Interior Features

Appliance Info Auto Garage Door OpnDishwasherDisposalMicrowaveSmoke DetectorStove/Oven Electric Appliances DishwasherDisposalMicrowaveElectric Water Heater Basement [] Bedroom Level First Cooling Central Air Cooling YN Yes Fireplace Features [] Flooring VinylCarpet Heating Heat PumpCentral Heating YN Yes Interior Floor VinylFloor WW CarpetPantryWasher/Dryer Hookup Interior Features PantryWasher/Dryer Hookup Kitchen Level First Living Room Level First Master Bed Bath MBath CarpetedMBath Double VanityMBed Walk-in Closet Master Bedroom Level First Rooms BedroomMaster BedroomCovered PorchDining AreaDining RoomKitchenLiving Room Rooms Total 9

Property Features

Assessment Amount 223.21 Assessment Paid Quarterly Association Fee Includes [] Buyer Financing [] Community Features Pavillion/GazeboPool Energy AC - Central ElectDouble Pane WindowsHeat Pump Air To AirHeat Cntrl ElectricTinted WindowsWater Heater - Elect Fencing Privacy Financing ConventionalFHAVA Green Energy Efficient [] Immediate Occupancy No Is Subject Leased No Lot Features [] Lot Parcel Access City Road Lot Size Dimensions 76 x 130 New Construction YN No Other Equipment [] Other Structures [] Property Condition Construction Complete Property Sub Type Detached Single Family Road Frontage Type City Street Road Surface Type [] Security Features Smoke Detector(s) Special Listing Conditions [] Utilities [] Utility Info Public SewerPublic WaterTV CableUnderground Water Source Public Waterfront Features [] Zoning CityResid Single Family Zoning Info CityResid Single Family

Listing courtesy of RE/MAX Agency One: 850-682-8309.


© 2026 Emerald Coast Association of Realtors MLS. All rights reserved. IDX information is provided exclusively for consumers' personal, non-commercial use and may not be used for any purpose other than to identify prospective properties consumers may be interested in purchasing. Information is deemed reliable but is not guaranteed accurate by the MLS or Coastal Luxury. Vendor Member number: 28178. Data last updated: 2026-10-11T16:01:12.213.
Vendor Member #28178.
 
https://bt-photos.global.ssl.fastly.net/emerald/1280_boomver_1_1005923-2.jpg https://bt-photos.global.ssl.fastly.net/emerald/1280_boomver_1_1005923-2.jpg https://bt-photos.global.ssl.fastly.net/emerald/1280_boomver_1_1005923-2.jpg
Logo
Coastal Luxury
9961 East County Highway 30A, Suite 1
Seacrest FL, 32413