Skip To Content

38 Howard Street

Niceville, FL 32578
  • $395,000
  • STATUS: Active
  • ON SITE: 56 Days
  • MLS #: 1009947
UPDATED: 72 min ago
$395,000
  • 3
    BEDS
  • 0.19
    ACRES
  • 2
    BATHS
  • 0
    1/2 BATHS
  • 1,506
    SQFT
  • $262
    $/SQFT
Neighborhood:
Type:
Single-Family Home
Built:
2005
County:
Area:

School Information

Elementary School:
Middle School:
High School:

Description

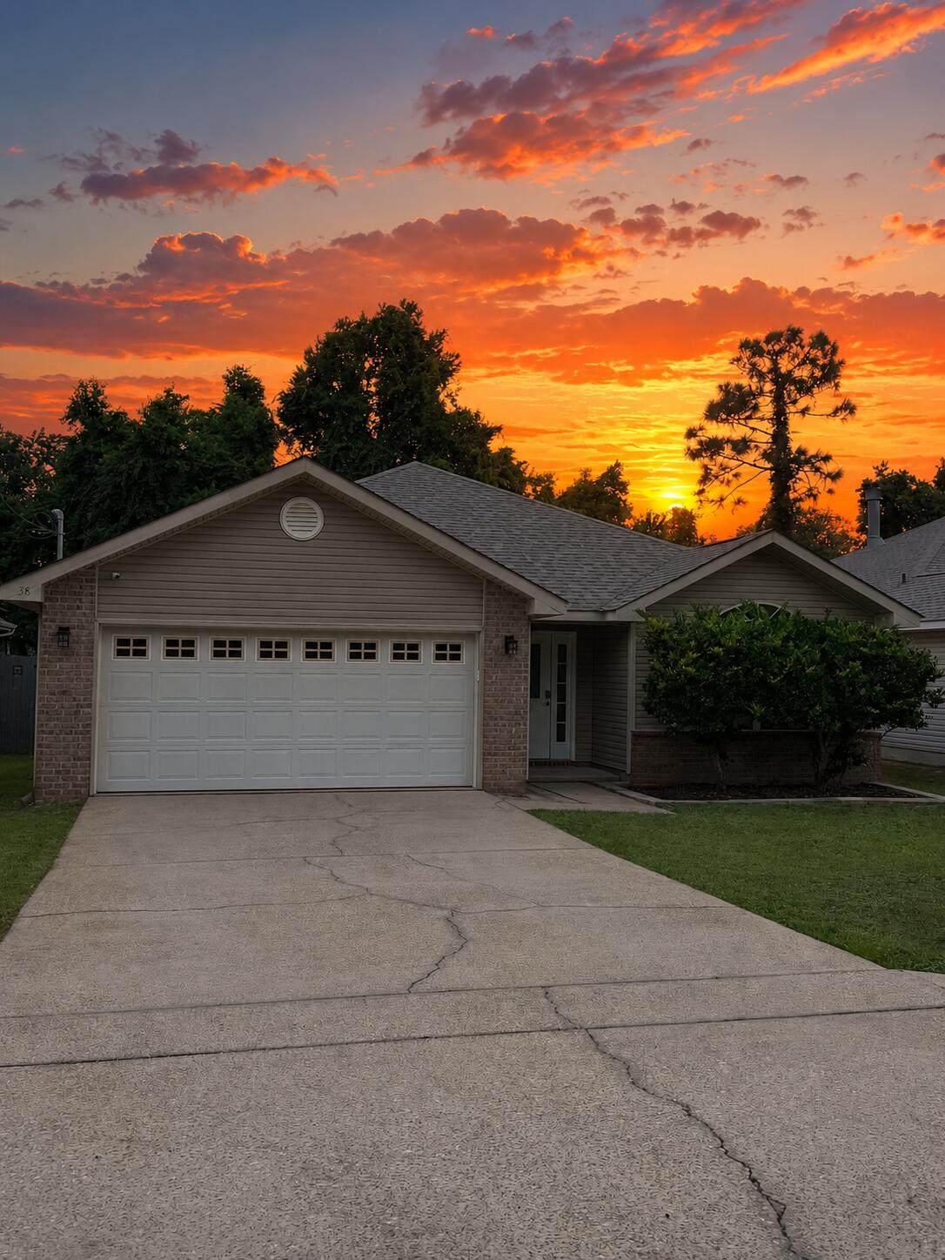
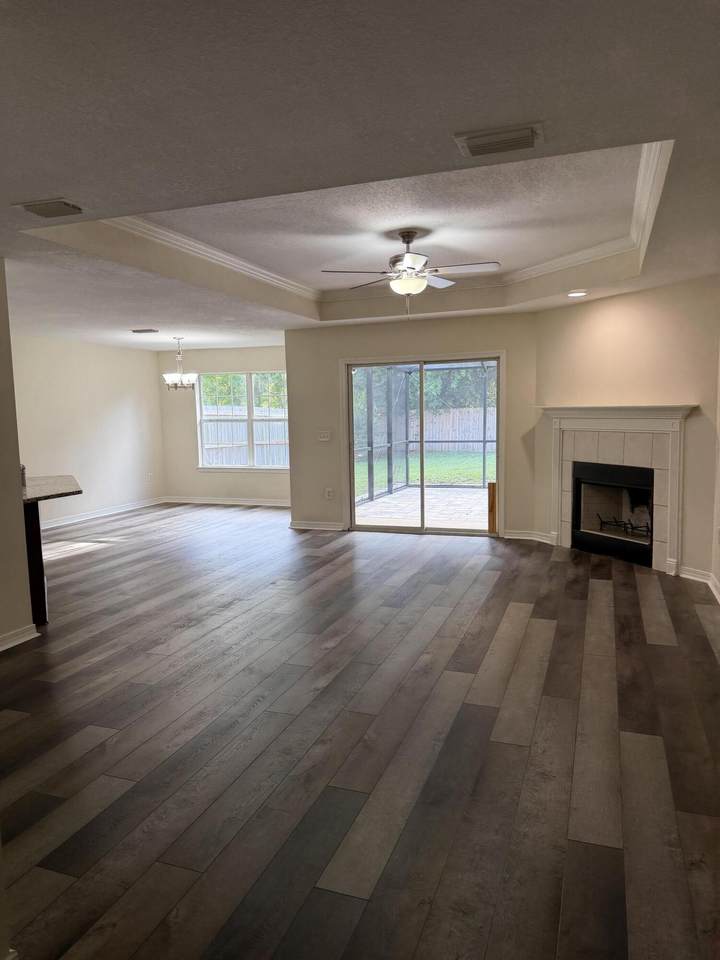
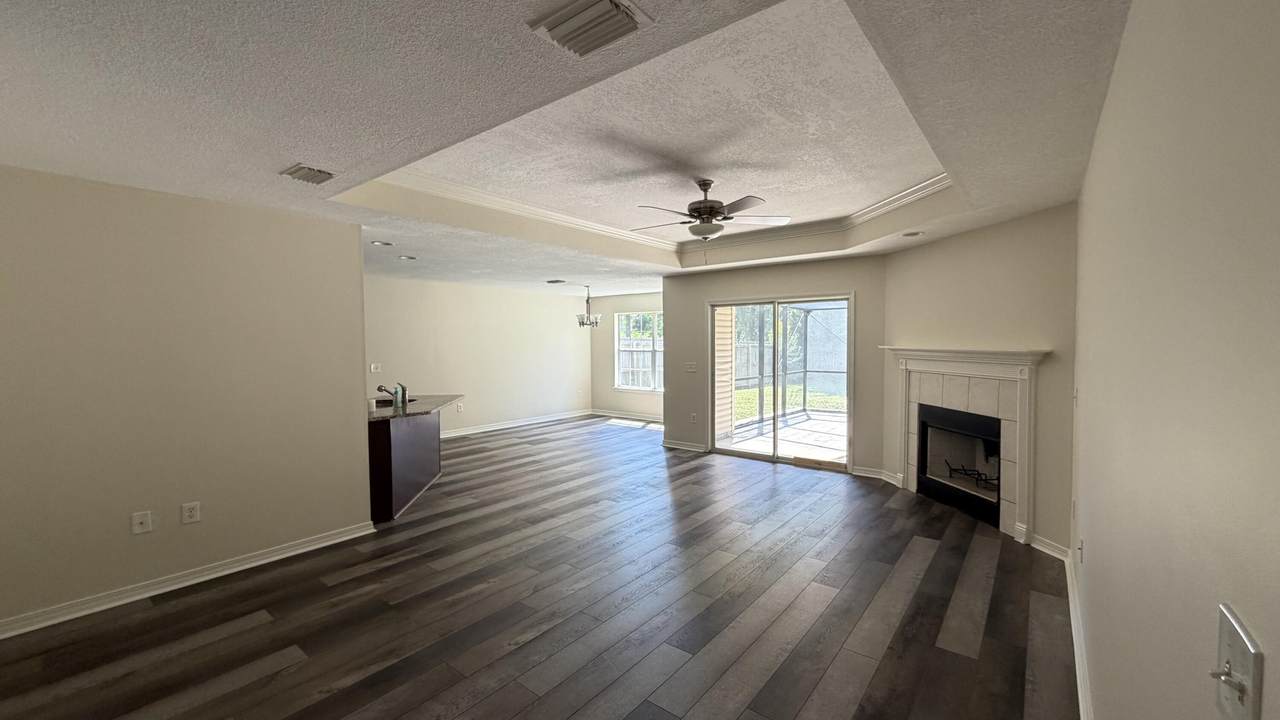
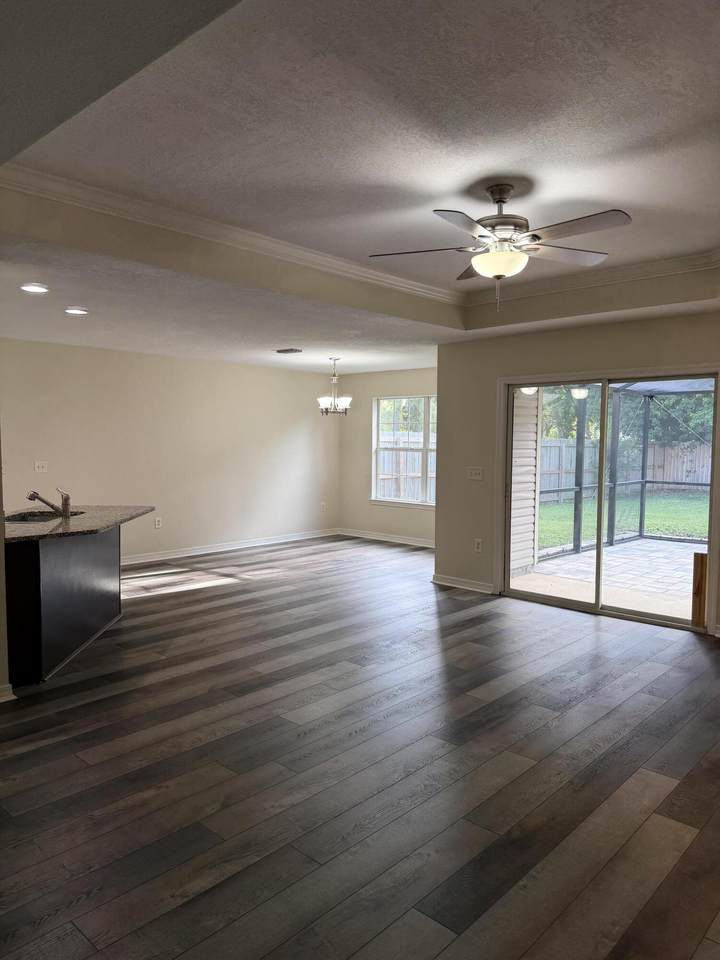
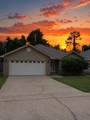
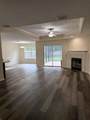
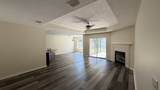
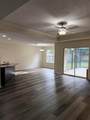
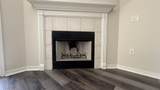
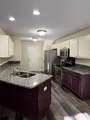
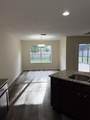
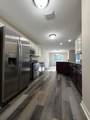
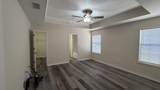
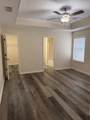
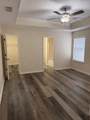
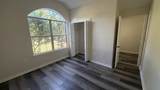
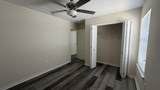
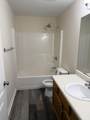
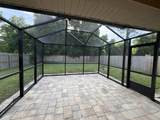
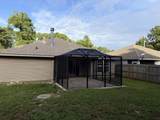
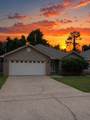
Wonderful home with upgrades. 3 bed 2 bath home with an open floor plan, Kitchen has been updated with New granite countertops, under mount sink, stainless appliances and new tile flooring. Living room has new carpet and trayed ceilings, and a fireplace. Guest bathroom has new tile, all bedrooms have new carpet. Master bathroom has a double vanity and new tile flooring. Back of the house has a covered porch looking over the large back yard. Seller's security system, including all cameras, monitors, sensors, and related equipment, is excluded and will not convey. This exclusion is not subject to negotiation.

Monthly Payment Calculator


© 2026 Emerald Coast Association of Realtors MLS. All rights reserved. IDX information is provided exclusively for consumers' personal, non-commercial use and may not be used for any purpose other than to identify prospective properties consumers may be interested in purchasing. Information is deemed reliable but is not guaranteed accurate by the MLS or Coastal Luxury. Vendor Member number: 28178. Data last updated: 2026-10-11T16:01:12.213.
Vendor Member #28178.
www.searchcoastalluxury.com/homes/180182010
Print Image

38 Howard Street Niceville, FL 32578

  • Price: $395,000
  • Status: Active
  • On Site: 56 Days
  • Updated: 72 min ago
  • MLS #: 1009947
3
Beds
2
Baths
0
½ Baths
0.19
Acres
1,506
SQFT
$262
$/SQFT
2005
Built
Neighborhood:
Villa Tasso Town Of
County:
Walton
Area:
Freeport
Elementary School:
Freeport
Middle School:
Freeport
High School:
Freeport
Property Description
Wonderful home with upgrades. 3 bed 2 bath home with an open floor plan, Kitchen has been updated with New granite countertops, under mount sink, stainless appliances and new tile flooring. Living room has new carpet and trayed ceilings, and a fireplace. Guest bathroom has new tile, all bedrooms have new carpet. Master bathroom has a double vanity and new tile flooring. Back of the house has a covered porch looking over the large back yard. Seller's security system, including all cameras, monitors, sensors, and related equipment, is excluded and will not convey. This exclusion is not subject to negotiation.
Exterior Features

Architectural Style Contemporary Attached Garage YN No Carport YN No Construction Materials FrameSiding VinylTrim Vinyl Door Features [] Driveway Spaces 2 Exterior Fenced PrivacyPatio Covered Exterior Features [] Foundation Details Slab Garage YN Yes Parking OversizedGarage Parking Features OversizedGarage Parking Total 4 Patio And Porch Features Patio Covered Pool No Pool Features [] Roof Composite Shngl View [] Window Features Double Pane Windows

Interior Features

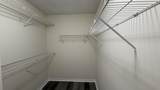
Appliance Info CooktopDishwasherDisposalMicrowaveRefrigeratorSmoke DetectorStove/Oven Electric Appliances CooktopDishwasherDisposalMicrowaveRefrigeratorElectric Water Heater Basement [] Bedroom Level First Cooling Central AirCeiling Fan(s) Cooling YN Yes Fireplace Features [] Flooring TileCarpet Heating Central Heating YN Yes Interior Breakfast BarCeiling CathedralCeiling Tray/CofferdFireplaceFloor TileFloor WW Carpet NewPantryPull Down StairsWasher/Dryer Hookup Interior Features Breakfast BarCathedral Ceiling(s)Tray Ceiling(s)FireplacePantryPull Down StairsWasher/Dryer Hookup Living Room Level First Master Bed Bath MBath Double VanityMBath TileMBath Walk-In ClosetMBed Carpeted Master Bedroom Level First Rooms Master BathroomBedroomMaster BedroomDining AreaLiving Room Rooms Total 6

Property Features

Association Fee Includes [] Buyer Financing [] Community Features [] Energy AC - Central ElectCeiling FansDouble Pane WindowsHeat Cntrl ElectricInsulated DoorsRidge VentWater Heater - Elect Fencing Privacy Financing ConventionalFHAVA Green Energy Efficient Doors Immediate Occupancy Yes Is Subject Leased No Lot Features [] Lot Parcel Access County RoadPaved Road Lot Size Dimensions 0.17 New Construction YN No Other Equipment [] Other Structures [] Property Condition Construction Complete Property Sub Type Detached Single Family Road Frontage Type County Road Road Surface Type Paved Security Features Smoke Detector(s) Special Listing Conditions [] Tax Annual Amount 818.27 Tax Year 2025 Utilities Septic Tank Utility Info ElectricPhoneSeptic TankTV Cable Water Source [] Waterfront Features [] Zoning Resid Single Family Zoning Info Resid Single Family

Listing courtesy of Luxury Estates Realty Group LLC: 850-460-8877.


© 2026 Emerald Coast Association of Realtors MLS. All rights reserved. IDX information is provided exclusively for consumers' personal, non-commercial use and may not be used for any purpose other than to identify prospective properties consumers may be interested in purchasing. Information is deemed reliable but is not guaranteed accurate by the MLS or Coastal Luxury. Vendor Member number: 28178. Data last updated: 2026-10-11T16:01:12.213.
Vendor Member #28178.
 
https://bt-photos.global.ssl.fastly.net/emerald/1280_boomver_1_1009947-2.jpg https://bt-photos.global.ssl.fastly.net/emerald/1280_boomver_1_1009947-2.jpg https://bt-photos.global.ssl.fastly.net/emerald/1280_boomver_1_1009947-2.jpg
Logo
Coastal Luxury
9961 East County Highway 30A, Suite 1
Seacrest FL, 32413