
Skip To Content

408 Chickadee Street

Crestview, FL 32539
  • $449,900
  • STATUS: Active
  • ON SITE: 78 Days
  • MLS #: 1008375
UPDATED: 32 min ago
$449,900
  • 5
    BEDS
  • 0.22
    ACRES
  • 3
    BATHS
  • 0
    1/2 BATHS
  • 3,112
    SQFT
  • $145
    $/SQFT
Neighborhood:
Type:
Single-Family Home
Built:
2018
County:

School Information

Elementary School:
Middle School:
High School:

Description

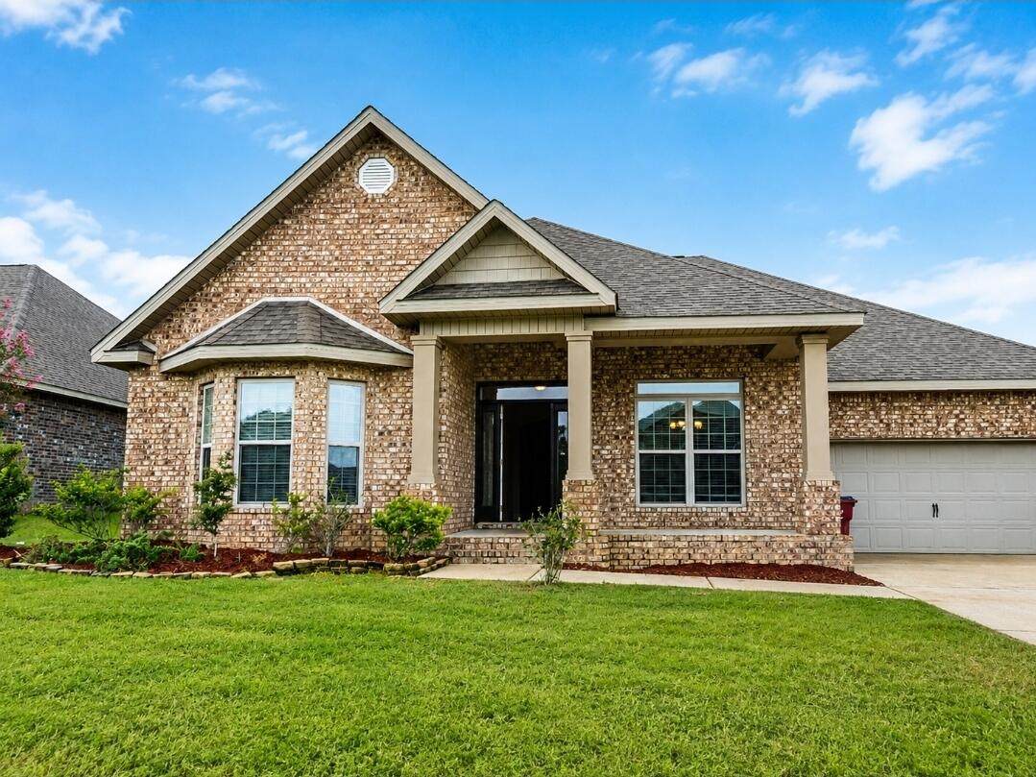
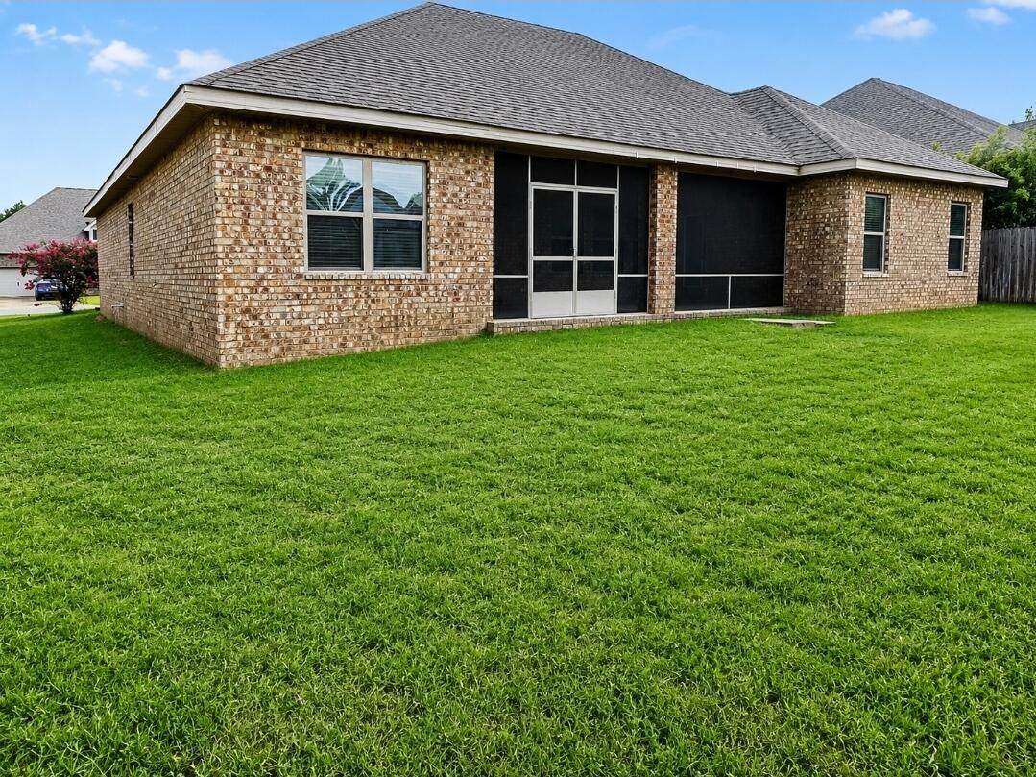
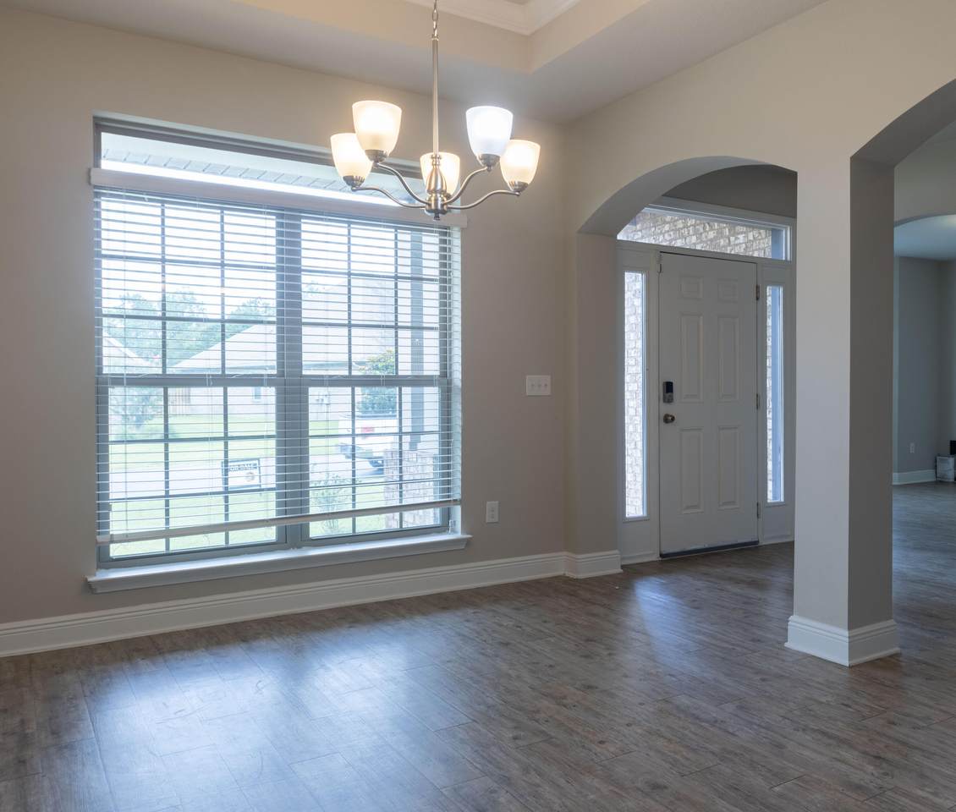
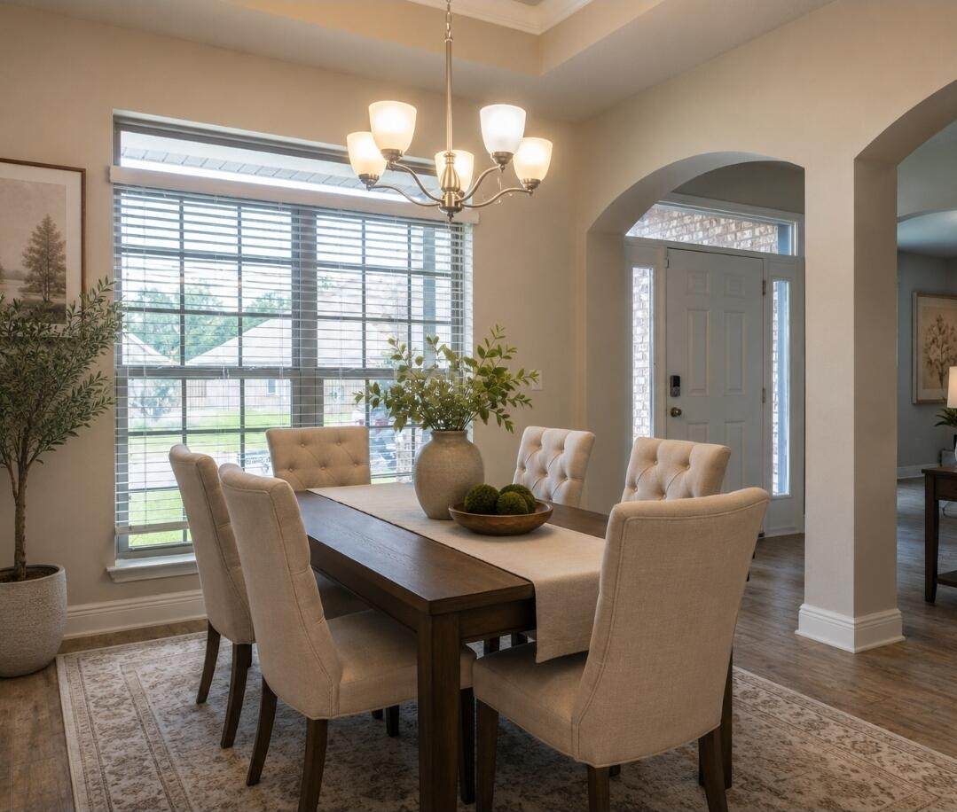
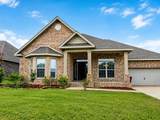
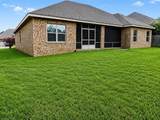
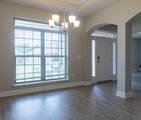
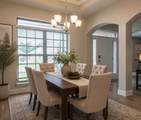
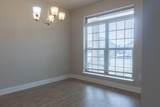
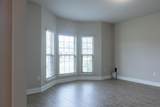
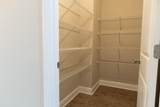
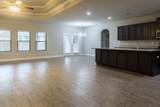
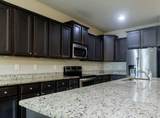
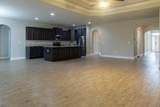
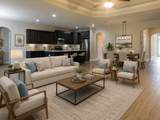
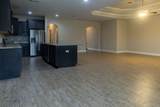
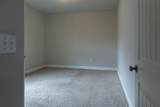
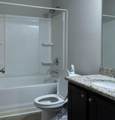
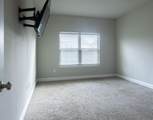
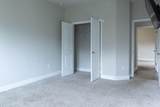
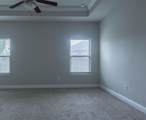
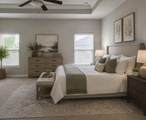
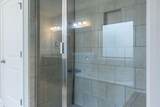
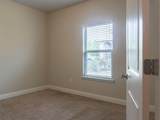
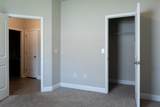
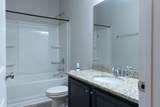
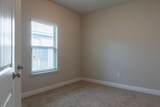
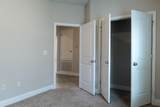
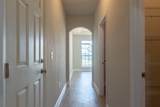
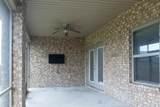
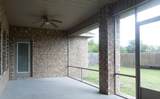
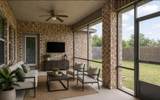
🔥 2.25% ASSUMABLE VA MORTGAGE + SELLER INCENTIVE! 🔥 SELLER INCENTIVE WITH ACCEPTABLE OFFER! Buyer may choose an allowance toward new flooring or allowable closing costs/rate buydown, subject to lender approval. Ask about the incredible 2.25% assumable VA mortgage opportunity. This spacious single-story home offers 5 bedrooms, 3 full baths and more than 3,000 sq. ft., plus a private office, formal dining area, open-concept kitchen, covered patio and community pool. Disclosure: The seller is a licensed real estate agent.

Monthly Payment Calculator


© 2026 Emerald Coast Association of Realtors MLS. All rights reserved. IDX information is provided exclusively for consumers' personal, non-commercial use and may not be used for any purpose other than to identify prospective properties consumers may be interested in purchasing. Information is deemed reliable but is not guaranteed accurate by the MLS or Coastal Luxury. Vendor Member number: 28178. Data last updated: 2026-10-11T17:01:08.26.
Vendor Member #28178.
www.searchcoastalluxury.com/homes/179202638
Print Image

408 Chickadee Street Crestview, FL 32539

  • Price: $449,900
  • Status: Active
  • On Site: 78 Days
  • Updated: 32 min ago
  • MLS #: 1008375
5
Beds
3
Baths
0
½ Baths
0.22
Acres
3,112
SQFT
$145
$/SQFT
2018
Built
Neighborhood:
Redstone Commons
County:
Okaloosa
Area:
Crestview Area
Elementary School:
Riverside
Middle School:
Shoal River
High School:
Crestview
Property Description
🔥 2.25% ASSUMABLE VA MORTGAGE + SELLER INCENTIVE! 🔥 SELLER INCENTIVE WITH ACCEPTABLE OFFER! Buyer may choose an allowance toward new flooring or allowable closing costs/rate buydown, subject to lender approval. Ask about the incredible 2.25% assumable VA mortgage opportunity. This spacious single-story home offers 5 bedrooms, 3 full baths and more than 3,000 sq. ft., plus a private office, formal dining area, open-concept kitchen, covered patio and community pool. Disclosure: The seller is a licensed real estate agent.
Exterior Features

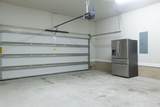
Architectural Style Traditional Attached Garage YN Yes Carport YN No Construction Materials BrickTrim AluminumTrim Vinyl Door Features [] Exterior Patio CoveredPorch Exterior Features [] Foundation Details Slab Garage YN Yes Parking Garage Door Opener Parking Features Garage Attached Parking Total 2 Patio And Porch Features Patio CoveredPorch Pool Yes Pool Features [] Roof Shingle View [] Window Features Double Pane WindowsWindow Treatments

Interior Features

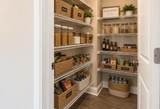
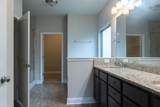
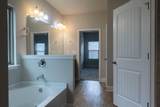
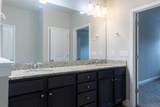
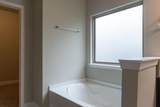
Appliance Info Auto Garage Door OpnDishwasherDisposalMicrowaveOven Self CleaningStove/Oven ElectricWarranty ProvidedSmooth Stovetop Rnge Appliances DishwasherDisposalMicrowaveElectric Water Heater Basement [] Bedroom Level First Cooling Central Air Cooling YN Yes Fireplace Features [] Flooring VinylCarpet Heating Heat Pump Heating YN Yes Interior Ceiling Crwn MoldingCeiling RaisedCeiling Tray/CofferdFloor VinylFloor WW Carpet NewKitchen IslandPantrySplit BedroomWasher/Dryer HookupWindow Treatmnt None Interior Features Crown MoldingVaulted Ceiling(s)Tray Ceiling(s)Kitchen IslandPantrySplit BedroomWasher/Dryer Hookup Kitchen Level First Master Bed Bath MBath Double VanityMBath Garden TubMBath Separate ShwrMBath Walk-In ClosetMBed CarpetedMBed First FloorMBed Trey Ceiling Master Bedroom Level First Rooms BedroomMaster BedroomBreakfast RoomCovered PorchDining RoomFamily RoomKitchenOffice Rooms Total 12

Property Features

Assessment Amount 200 Assessment Paid Quarterly Association Fee Includes Management Association YN Yes Buyer Financing [] Community Features Pool Energy AC - Central ElectDouble Pane WindowsHeat Pump Air To AirRidge VentWater Heater - Elect Fees Include Management Fencing [] Financing ConventionalFHAVA Green Energy Efficient [] Immediate Occupancy Yes Is Subject Leased No Lot Features ClearedCovenantsRestrictions Lot Parcel Access City RoadPaved Road Lot Size Dimensions 76.96 x 135 x66.7 x 135 New Construction YN No Other Equipment [] Other Structures [] Property Condition Construction Complete Property Sub Type Detached Single Family Road Frontage Type City Street Road Surface Type Paved Security Features [] Special Listing Conditions [] Tax Annual Amount 6192.32 Tax Year 2025 Utilities [] Utility Info ElectricPublic SewerPublic WaterTV CableUnderground Water Source Public Waterfront Features [] Zoning Resid Single Family Zoning Info Resid Single Family

Listing courtesy of Florida Homes Realty & Mortgage Limited Liability Company: 904-996-9115.


© 2026 Emerald Coast Association of Realtors MLS. All rights reserved. IDX information is provided exclusively for consumers' personal, non-commercial use and may not be used for any purpose other than to identify prospective properties consumers may be interested in purchasing. Information is deemed reliable but is not guaranteed accurate by the MLS or Coastal Luxury. Vendor Member number: 28178. Data last updated: 2026-10-11T17:01:08.26.
Vendor Member #28178.
 
https://bt-photos.global.ssl.fastly.net/emerald/orig_boomver_3_1008375-2.jpg https://bt-photos.global.ssl.fastly.net/emerald/orig_boomver_3_1008375-2.jpg https://bt-photos.global.ssl.fastly.net/emerald/orig_boomver_3_1008375-2.jpg
Logo
Coastal Luxury
9961 East County Highway 30A, Suite 1
Seacrest FL, 32413