








Skip To Content

47 Tranquility Lane

Destin, FL 32541
  • $1,925,000
  • STATUS: Pending
  • ON SITE: 32 Days
  • MLS #: 1011595
Pending
UPDATED: 76 min ago
$1,925,000
  • 6
    BEDS
  • 0.17
    ACRES
  • 6
    BATHS
  • 1
    1/2 BATHS
  • 4,355
    SQFT
  • $442
    $/SQFT
Neighborhood:
Type:
Single-Family Home
Built:
2016
County:
Area:

School Information

Elementary School:
Middle School:
High School:

Description

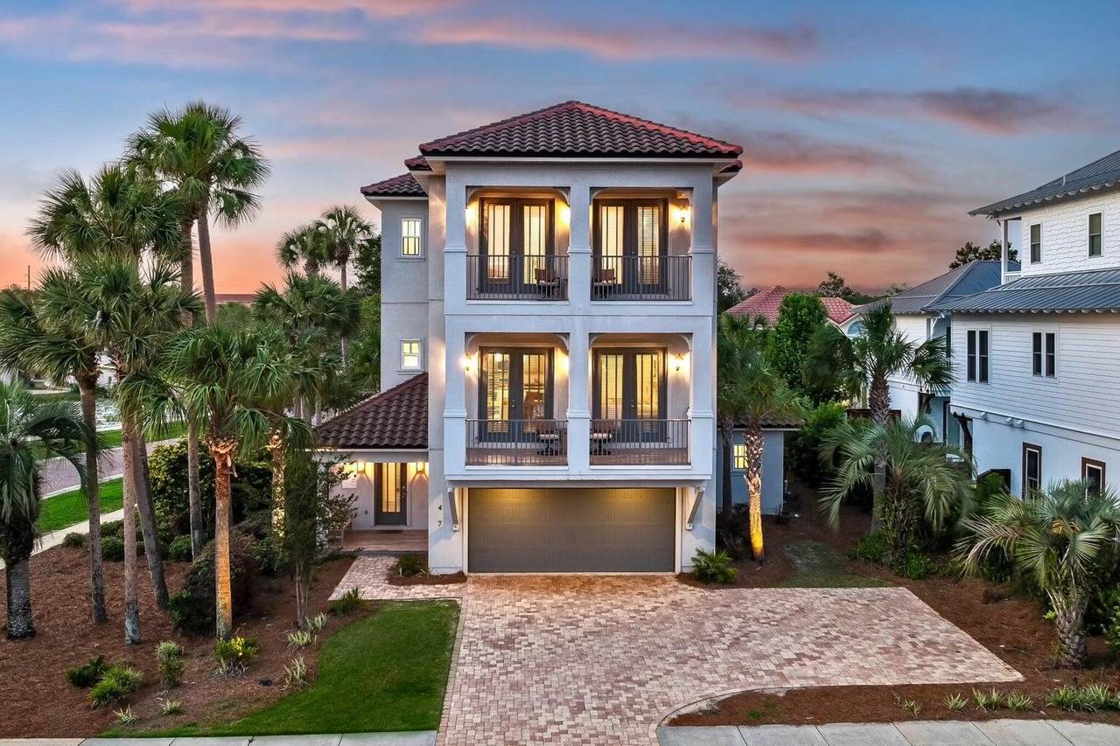
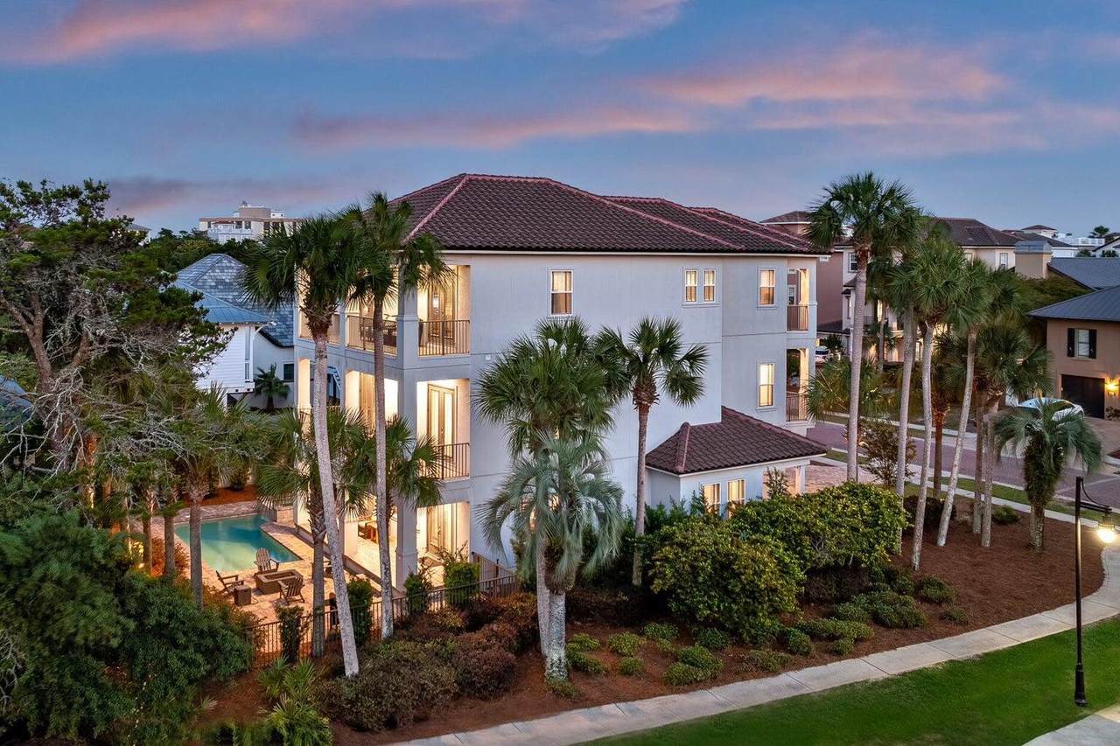
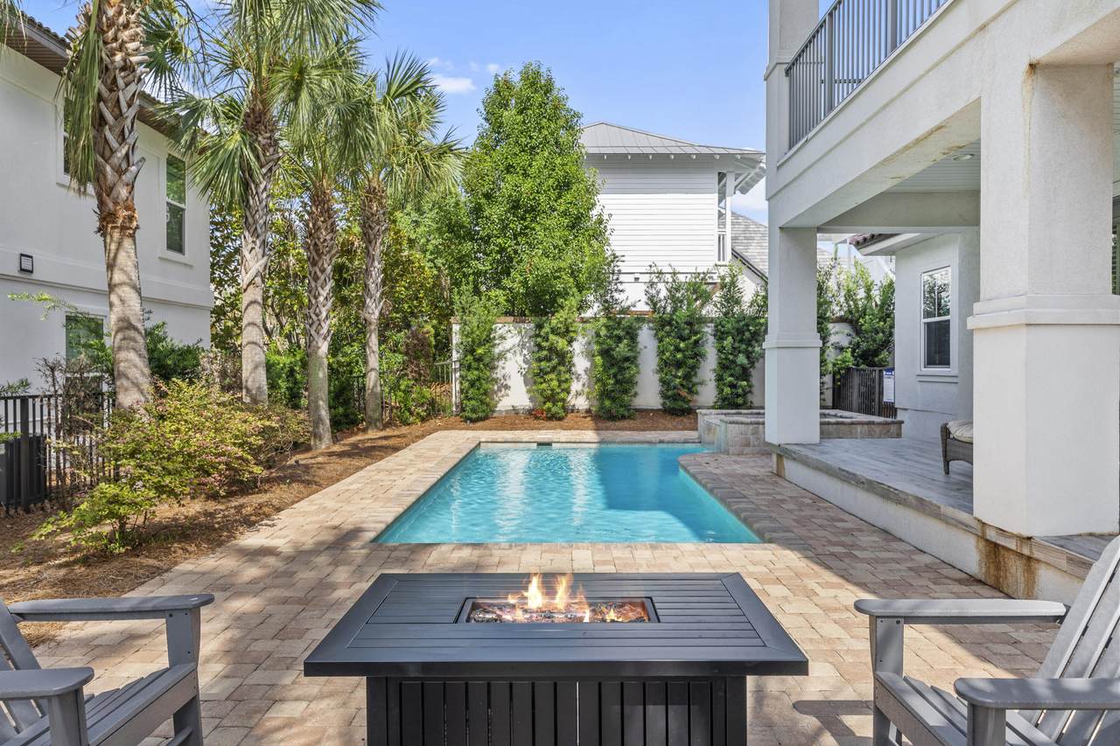
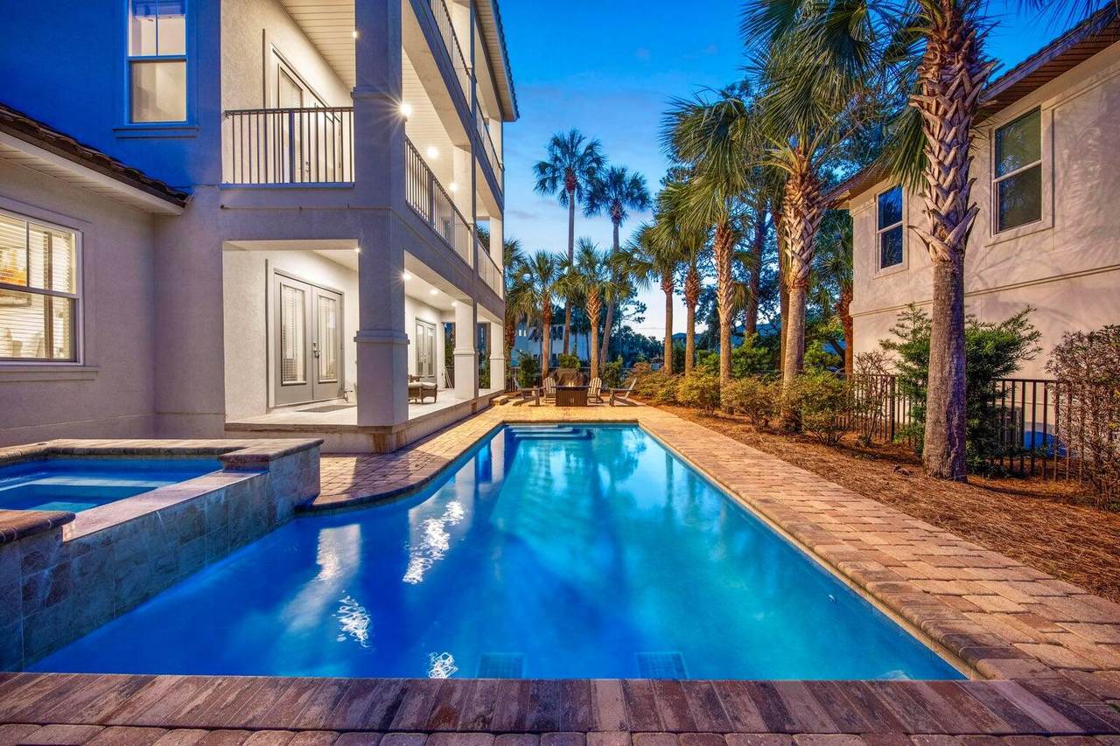
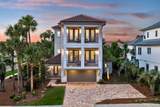
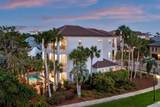
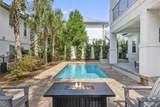
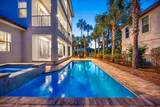
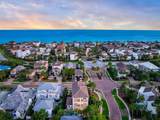
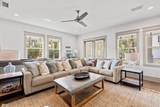
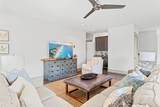
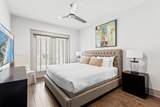
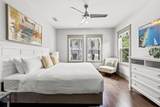
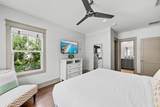
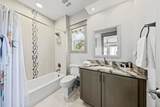
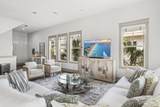
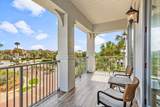
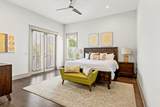
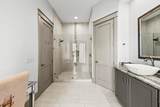
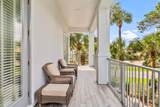
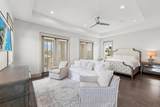
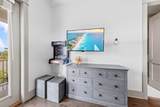
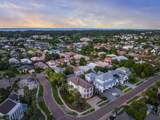
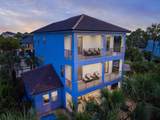
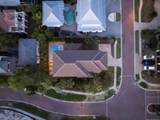
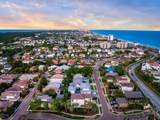
Sweet Caroline offers the kind of space and layout that works beautifully for a Destin getaway. Located in sought after Destiny East, 47 Tranquility Lane features multiple levels of living space, spacious bedrooms, generous gathering areas, balconies, a private pool, and plenty of room to settle in and enjoy the stay. The home has been used as an established vacation rental and offers a strong foundation for the next owner to make it their own. The property is being sold as is, with known maintenance items reflected in the opportunity and giving the buyer flexibility to update and improve the home over time. Destiny East remains one of Destin's most desirable gated communities, offering highly sought after amenities and convenient access to the beach, dining, shopping, and everything that makes Destin such a popular place to own. Whether the goal is a second home, vacation rental, or a property to improve and reposition, Sweet Caroline offers space, location, rental history, and long term potential in one of Destin's most established communities.

Monthly Payment Calculator


© 2026 Emerald Coast Association of Realtors MLS. All rights reserved. IDX information is provided exclusively for consumers' personal, non-commercial use and may not be used for any purpose other than to identify prospective properties consumers may be interested in purchasing. Information is deemed reliable but is not guaranteed accurate by the MLS or Coastal Luxury. Vendor Member number: 28178. Data last updated: 2026-10-11T16:01:12.213.
Vendor Member #28178.
www.searchcoastalluxury.com/homes/180986657
Print Image

47 Tranquility Lane Destin, FL 32541

  • Price: $1,925,000
  • Status: Pending
  • On Site: 32 Days
  • Updated: 76 min ago
  • MLS #: 1011595
6
Beds
6
Baths
1
½ Baths
0.17
Acres
4,355
SQFT
$442
$/SQFT
2016
Built
Neighborhood:
Destiny East Ph 1
County:
Okaloosa
Area:
Destin
Elementary School:
Destin
Middle School:
Destin
High School:
Fort Walton Beach
Property Description
Sweet Caroline offers the kind of space and layout that works beautifully for a Destin getaway. Located in sought after Destiny East, 47 Tranquility Lane features multiple levels of living space, spacious bedrooms, generous gathering areas, balconies, a private pool, and plenty of room to settle in and enjoy the stay. The home has been used as an established vacation rental and offers a strong foundation for the next owner to make it their own. The property is being sold as is, with known maintenance items reflected in the opportunity and giving the buyer flexibility to update and improve the home over time. Destiny East remains one of Destin's most desirable gated communities, offering highly sought after amenities and convenient access to the beach, dining, shopping, and everything that makes Destin such a popular place to own. Whether the goal is a second home, vacation rental, or a property to improve and reposition, Sweet Caroline offers space, location, rental history, and long term potential in one of Destin's most established communities.
Exterior Features

Architectural Style Mediterranean Attached Garage YN Yes Carport YN No Construction Materials FrameStucco Door Features [] Driveway Spaces 3 Exterior BBQ Pit/GrillBalconyFenced Back YardPatio CoveredPatio OpenPool - Gunite ConcrtPool - HeatedPool - In-GroundSprinkler System Exterior Features Outdoor GrillBalconyPrivate YardPool - Gunite ConcrtSprinkler System Foundation Details Slab Garage YN Yes Parking [] Parking Features Garage Attached Parking Total 5 Patio And Porch Features Patio CoveredPatio Open Pool Yes Pool Features HeatedIn Ground Roof Concrete View [] Window Features Storm Window(s)

Interior Features

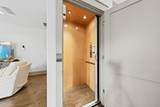
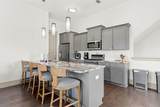
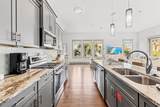
Appliance Info DishwasherDisposalMicrowaveRange HoodRefrigerator W/IceMkSecurity SystemSmoke DetectorStove/Oven Gas Appliances DishwasherDisposalMicrowaveRange HoodElectric Water Heater Basement [] Bedroom Level ThirdFirst Cooling Ceiling Fan(s) Cooling YN Yes Fireplace Features [] Flooring HardwoodTile Furnished Furnished Heating Gas - Natural Interior Ceiling Crwn MoldingCeiling Tray/CofferdCeiling VaultedFloor HardwoodFloor TileFurnished - AllKitchen IslandPantryWasher/Dryer HookupElevator Interior Features Crown MoldingTray Ceiling(s)Vaulted Ceiling(s)Kitchen IslandPantryWasher/Dryer HookupElevator Kitchen Level Second Master Bed Bath MBath Double VanityMBath Separate ShwrMBath TileMBed Trey CeilingMBed Walk-in Closet Master Bedroom Level SecondThird Rooms Master BathroomBedroomMaster BedroomDining RoomGarageKitchenRecreation Room Rooms Total 10

Property Features

Assessment Amount 3600 Assessment Paid Annually Association Fee Includes ManagementRecreational FacltySecurity Association YN Yes Buyer Financing [] Community Features BBQ Pit/GrillCommunity RoomDeed AccessExercise RoomGatedPicnic AreaPlaygroundPoolTennis Court(s)WhirlpoolShort Term Rental - Allowed Energy AC - High EfficiencyAC - 2 or MoreCeiling FansStorm WindowsWater Heater - Elect Fees Include AccountingManagementRecreational FacltySecurity Fencing [] Financing ConventionalFHAVA Green Energy Efficient [] Immediate Occupancy Yes Is Subject Leased No Lot Features Corner LotCurb & GutterLevelRestrictionsSidewalkWithin 1/2 Mile to Water Lot Parcel Access Controlled AccessPaved Road Lot Size Dimensions 65 x 180 New Construction YN No Other Equipment [] Other Structures [] Property Condition Construction Complete Property Sub Type Detached Single Family Road Frontage Type [] Road Surface Type Paved Security Features Security SystemSmoke Detector(s) Special Listing Conditions [] Tax Annual Amount 22073.78 Tax Year 2025 Utilities [] Utility Info Community SewerElectricGas - Natural Water Source [] Waterfront Features [] Zoning Resid Single Family Zoning Info Resid Single Family

Listing courtesy of Equity & Trust Realty Inc: 850-910-1274.


© 2026 Emerald Coast Association of Realtors MLS. All rights reserved. IDX information is provided exclusively for consumers' personal, non-commercial use and may not be used for any purpose other than to identify prospective properties consumers may be interested in purchasing. Information is deemed reliable but is not guaranteed accurate by the MLS or Coastal Luxury. Vendor Member number: 28178. Data last updated: 2026-10-11T16:01:12.213.
Vendor Member #28178.
 
https://bt-photos.global.ssl.fastly.net/emerald/1280_boomver_1_1011595-2.jpg https://bt-photos.global.ssl.fastly.net/emerald/1280_boomver_1_1011595-2.jpg https://bt-photos.global.ssl.fastly.net/emerald/1280_boomver_1_1011595-2.jpg
Logo
Coastal Luxury
9961 East County Highway 30A, Suite 1
Seacrest FL, 32413