
Skip To Content

470 Gulfview Circle

Santa Rosa Beach, FL 32459
  • $1,270,000
  • STATUS: Active
  • ON SITE: 175 Days
  • MLS #: 1000499
UPDATED: 16 min ago
$1,270,000
  • 4
    BEDS
  • 0.09
    ACRES
  • 4
    BATHS
  • 1
    1/2 BATHS
  • 2,642
    SQFT
  • $481
    $/SQFT
Neighborhood:
Type:
Single-Family Home
Built:
2016
County:
Area:

School Information

Elementary School:
Middle School:
High School:

Description

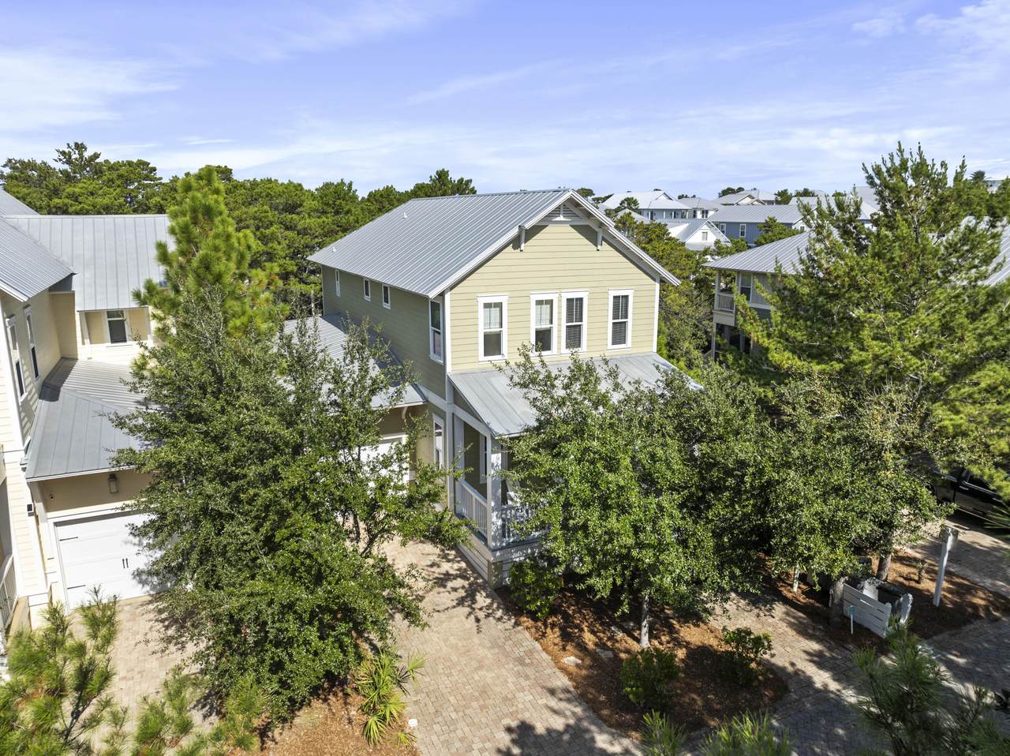
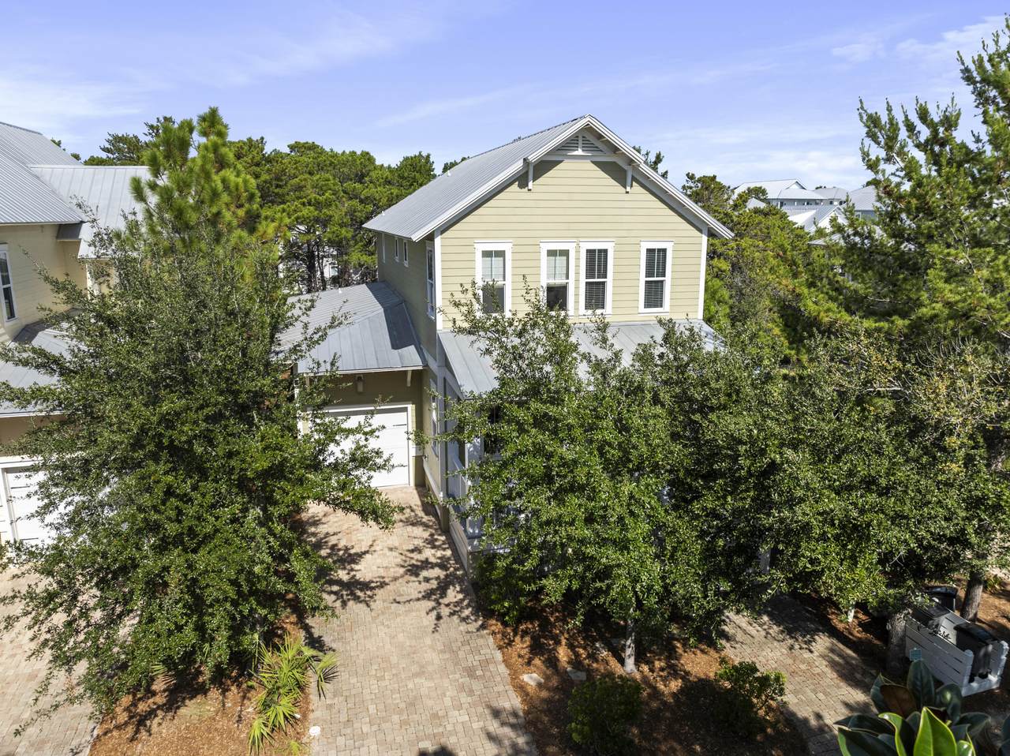
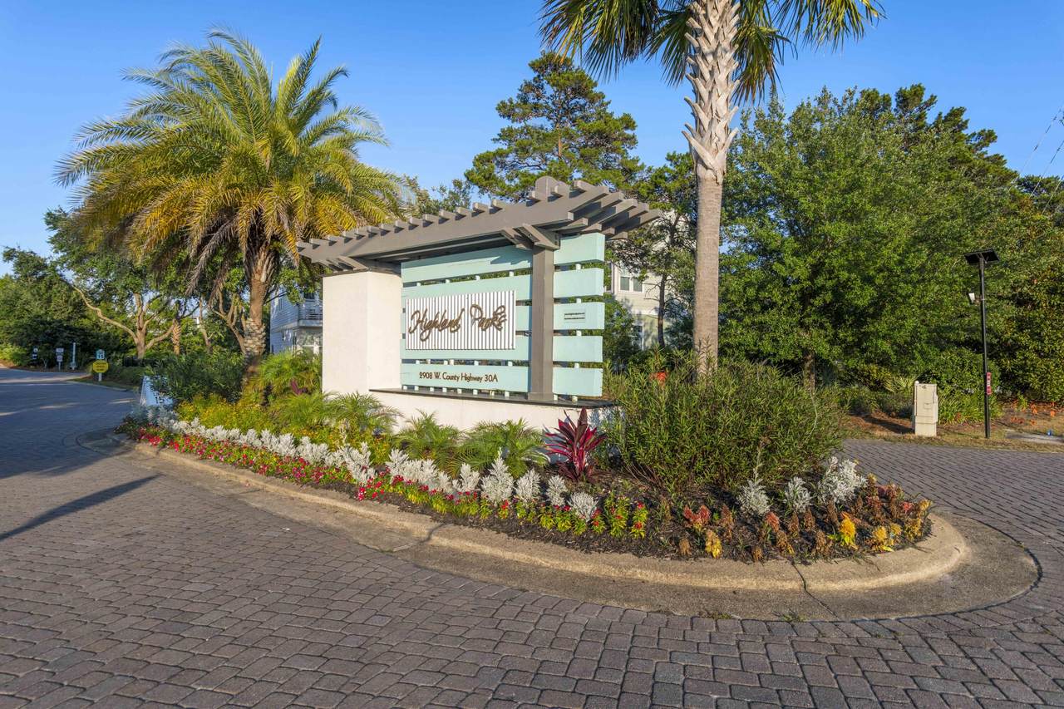
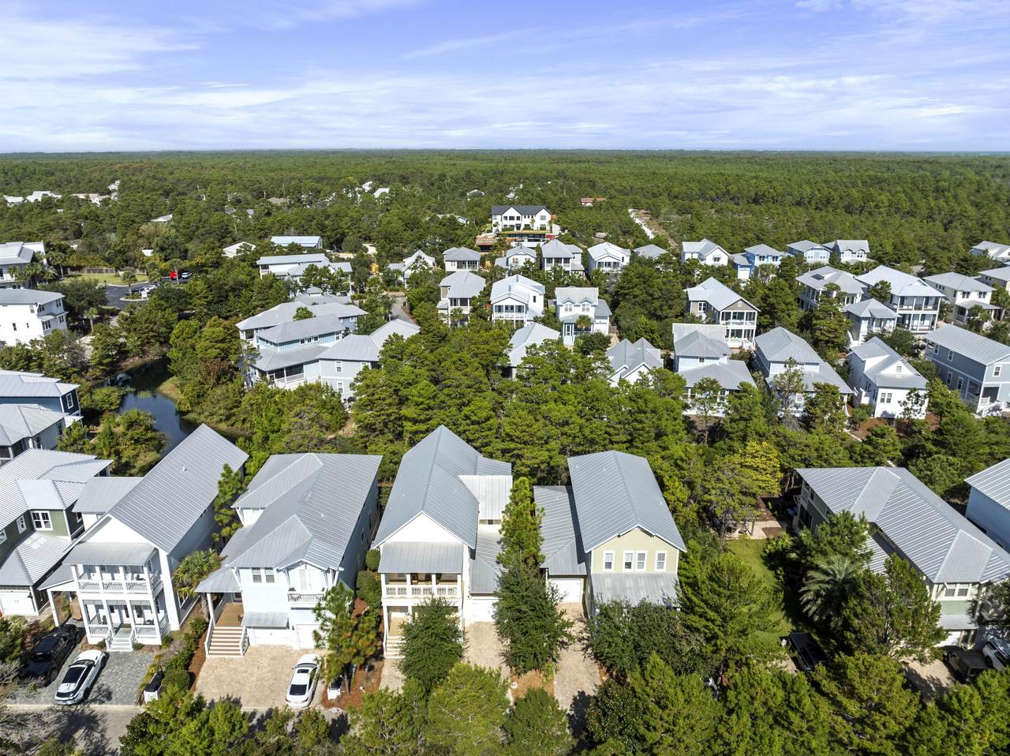
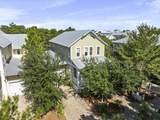
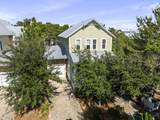
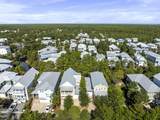
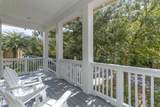
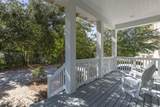
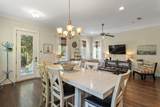
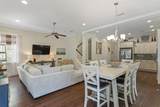
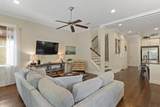
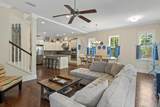
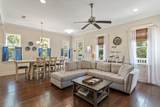
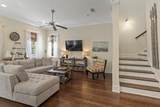
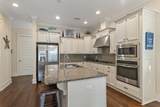
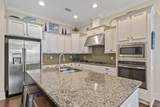
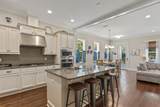
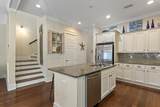
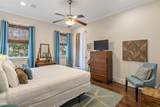
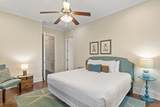
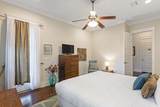
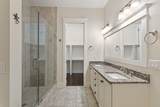
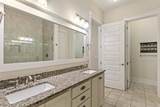
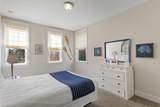
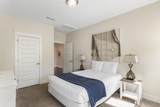
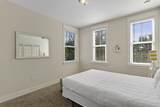
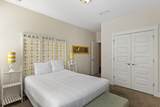
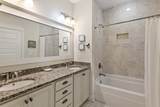
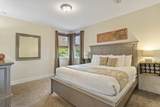
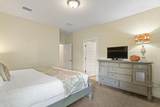
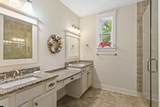
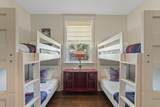
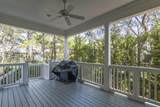
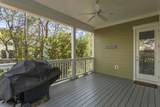
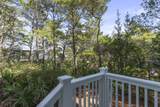
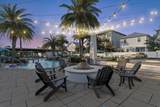
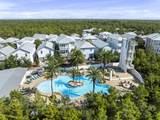
Nestled in the highly sought-after Highland Parks community in Blue Mountain Beach along Scenic 30A, this stunning 4-bedroom, 4.5-bath home offers the perfect blend of comfort, style, and coastal charm. Designed with an abundance of natural light, the home features large windows that fill the open-concept living space with warmth and brightness. Ideal for both full-time living and investment, the thoughtfully designed floor plan includes two spacious primary suites--one conveniently located on the first floor and another on the second--providing flexibility and privacy. The main living area flows seamlessly to a generous rear porch, perfect for relaxing or entertaining guests. Upstairs, you'll find two additional bedrooms, a versatile bunk room ideal for guests or rental flexibility, and the second primary suite, offering ample space for family and visitors. Enjoy peaceful views of the green space directly behind the home, complete with a walking path that leads to the neighborhood's resort-style pool and amenities. Whether you're seeking a primary residence, second home, or rental opportunity, this property captures the essence of 30A living with its prime location, functional layout, and inviting indoor-outdoor lifestyle.

Monthly Payment Calculator


© 2026 Emerald Coast Association of Realtors MLS. All rights reserved. IDX information is provided exclusively for consumers' personal, non-commercial use and may not be used for any purpose other than to identify prospective properties consumers may be interested in purchasing. Information is deemed reliable but is not guaranteed accurate by the MLS or Coastal Luxury. Vendor Member number: 28178. Data last updated: 2026-10-06T20:00:52.057.
Vendor Member #28178.
www.searchcoastalluxury.com/homes/175116053
Print Image

470 Gulfview Circle Santa Rosa Beach, FL 32459

  • Price: $1,270,000
  • Status: Active
  • On Site: 175 Days
  • Updated: 16 min ago
  • MLS #: 1000499
4
Beds
4
Baths
1
½ Baths
0.09
Acres
2,642
SQFT
$481
$/SQFT
2016
Built
Neighborhood:
Highland Parks
County:
Walton
Area:
30A West
Elementary School:
Dune Lakes
Middle School:
Emerald Coast
High School:
South Walton
Property Description
Nestled in the highly sought-after Highland Parks community in Blue Mountain Beach along Scenic 30A, this stunning 4-bedroom, 4.5-bath home offers the perfect blend of comfort, style, and coastal charm. Designed with an abundance of natural light, the home features large windows that fill the open-concept living space with warmth and brightness. Ideal for both full-time living and investment, the thoughtfully designed floor plan includes two spacious primary suites--one conveniently located on the first floor and another on the second--providing flexibility and privacy. The main living area flows seamlessly to a generous rear porch, perfect for relaxing or entertaining guests. Upstairs, you'll find two additional bedrooms, a versatile bunk room ideal for guests or rental flexibility, and the second primary suite, offering ample space for family and visitors. Enjoy peaceful views of the green space directly behind the home, complete with a walking path that leads to the neighborhood's resort-style pool and amenities. Whether you're seeking a primary residence, second home, or rental opportunity, this property captures the essence of 30A living with its prime location, functional layout, and inviting indoor-outdoor lifestyle.
Exterior Features

Architectural Style Beach House Attached Garage YN Yes Carport YN No Construction Materials Siding CmntFbrHrdBrd Door Features [] Driveway Spaces 1 Exterior BalconyDeck Covered Exterior Features Balcony Foundation Details [] Garage YN Yes Parking Garage Door OpenerGarage Parking Features Garage AttachedGarage Patio And Porch Features Deck Covered Pool Yes Pool Features [] Roof Metal View [] Window Features Window Treatments

Interior Features

Appliance Info Auto Garage Door OpnCooktopDishwasherDisposalDryerMicrowaveRange HoodRefrigeratorSmoke DetectorWasher Appliances CooktopDishwasherDisposalDryerMicrowaveRange HoodRefrigeratorWasherTankless Water Heater Basement [] Bedroom Level Second Cooling GasCeiling Fan(s) Cooling YN Yes Fireplace Features [] Flooring HardwoodTileCarpet Furnished Furnished Heating CentralGas - Natural Heating YN Yes Interior Ceiling Crwn MoldingFloor HardwoodFloor TileFloor WW CarpetFurnished - AllPantryWindow Treatment All Interior Features Crown MoldingPantry Kitchen Level First Living Room Level First Master Bed Bath MBath Double VanityMBath Shower OnlyMBath Walk-In ClosetMBed BalconyMBed First Floor Master Bedroom Level First Rooms BedroomMaster BedroomKitchenLiving Room Rooms Total 6

Property Features

Assessment Amount 675 Assessment Paid Quarterly Association Fee Includes ManagementRecreational Faclty Association YN Yes Buyer Financing [] Community Features BBQ Pit/GrillPavillion/GazeboPicnic AreaPool Energy AC - Central GasAC - 2 or MoreCeiling FansHeat Cntrl ElectricWater Heater - Tnkls Fees Include AccountingManagementRecreational FacltyMaster Association Fencing [] Financing Conventional Green Energy Efficient [] Immediate Occupancy Yes Is Subject Leased Yes Lot Features CovenantsRestrictionsWithin 1/2 Mile to Water Lot Parcel Access County RoadPaved Road Lot Size Dimensions 45 x 90 New Construction YN No Other Equipment [] Other Structures [] Property Condition Construction Complete Property Sub Type Detached Single Family Road Frontage Type County Road Road Surface Type Paved Security Features Smoke Detector(s) Special Listing Conditions [] Tax Annual Amount 9288.46 Tax Year 2025 Utilities [] Utility Info ElectricGas - NaturalPublic SewerPublic WaterTV Cable Water Source Public Waterfront Features [] Zoning Resid Single Family Zoning Info Resid Single Family

Listing courtesy of Inlet Beach Real Estate: 850-347-0777.


© 2026 Emerald Coast Association of Realtors MLS. All rights reserved. IDX information is provided exclusively for consumers' personal, non-commercial use and may not be used for any purpose other than to identify prospective properties consumers may be interested in purchasing. Information is deemed reliable but is not guaranteed accurate by the MLS or Coastal Luxury. Vendor Member number: 28178. Data last updated: 2026-10-06T20:00:52.057.
Vendor Member #28178.
 
https://bt-photos.global.ssl.fastly.net/emerald/1280_boomver_1_1000499-2.jpg https://bt-photos.global.ssl.fastly.net/emerald/1280_boomver_1_1000499-2.jpg https://bt-photos.global.ssl.fastly.net/emerald/1280_boomver_1_1000499-2.jpg
Logo
Coastal Luxury
9961 East County Highway 30A, Suite 1
Seacrest FL, 32413