

Skip To Content

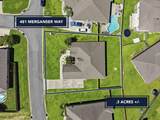
481 Merganser Way

Crestview, FL 32539
  • $525,000
  • STATUS: Active
  • ON SITE: 45 Days
  • MLS #: 1010612
UPDATED: 51 min ago
$525,000
  • 4
    BEDS
  • 0.3
    ACRES
  • 3
    BATHS
  • 0
    1/2 BATHS
  • 2,945
    SQFT
  • $178
    $/SQFT
Neighborhood:
Type:
Single-Family Home
Built:
2017
County:

School Information

Elementary School:
Middle School:
High School:

Description

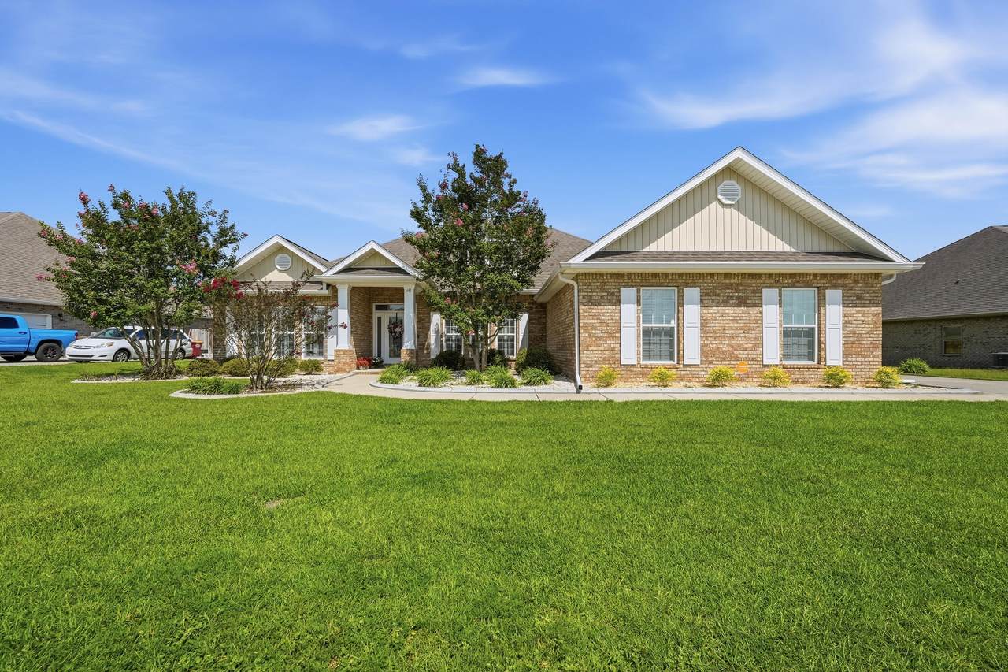
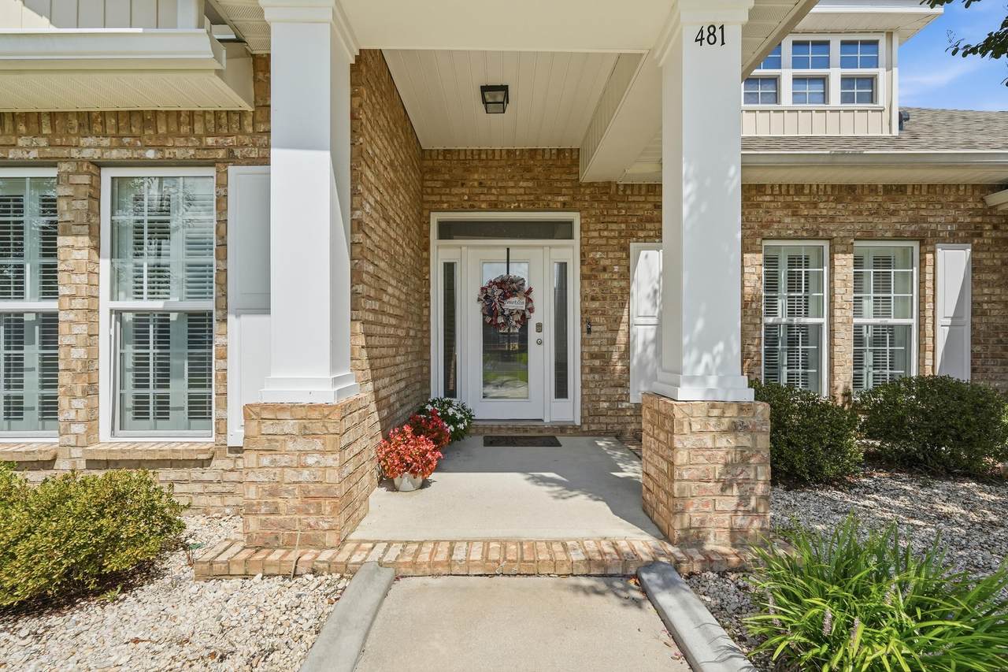
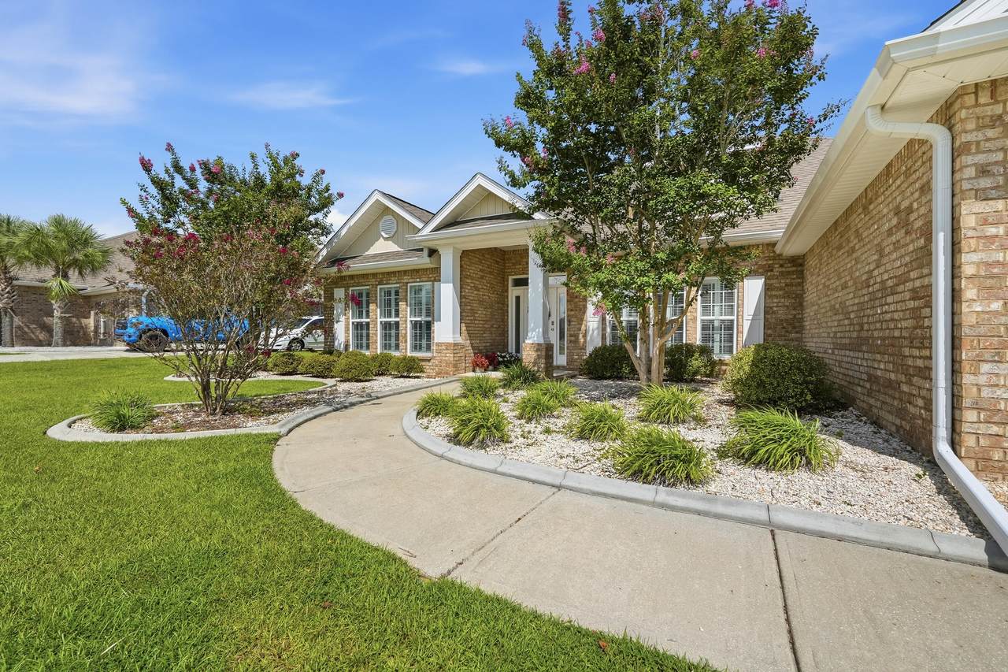
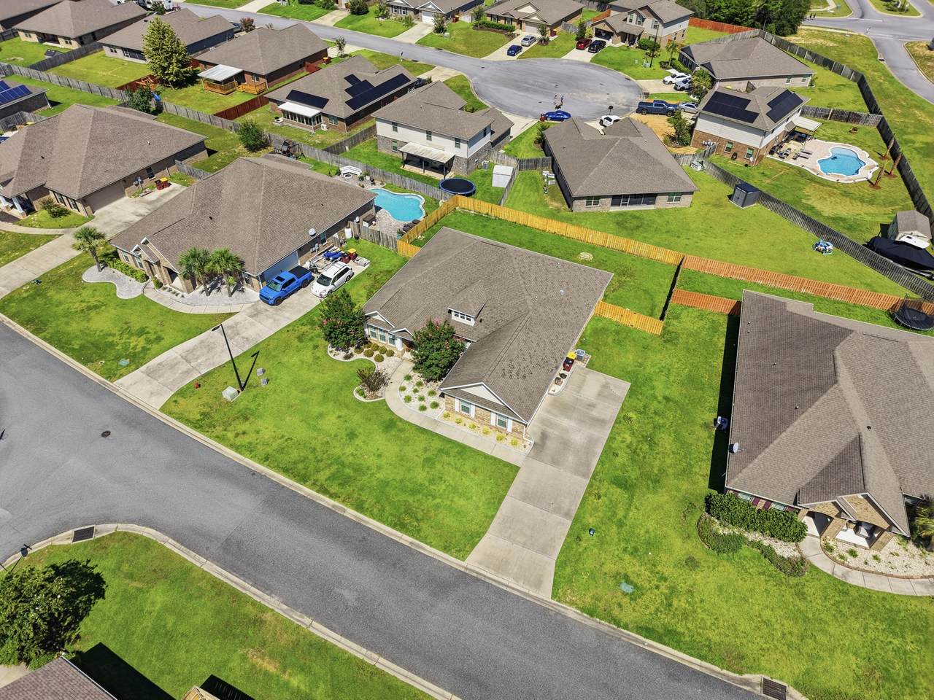
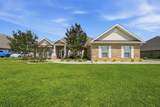
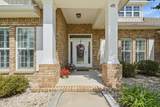
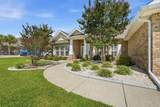
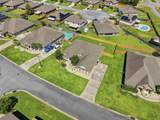
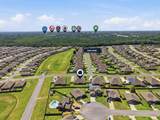
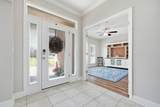
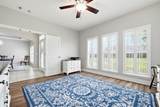
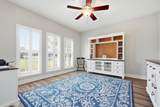
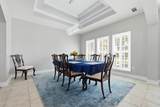
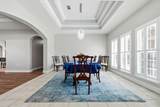
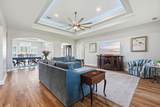
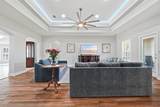
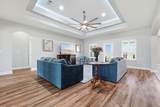
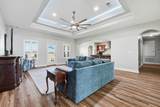
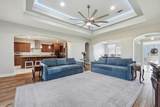
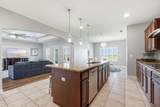
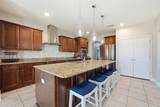
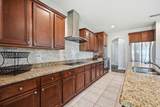
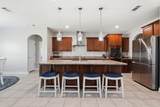
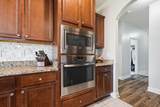
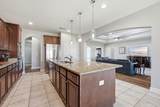
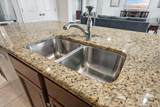
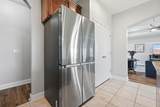
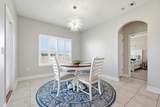
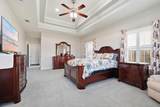
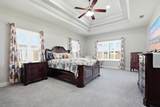
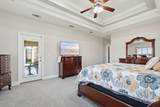
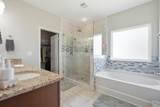
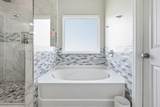
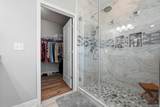
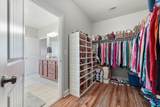
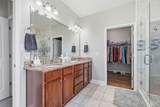
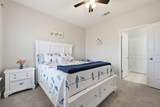
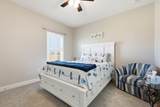
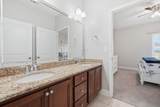
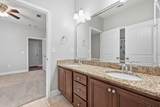
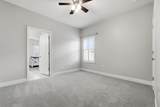
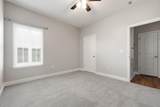
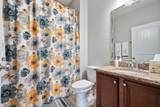
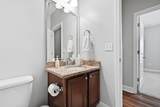
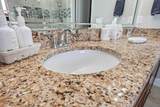
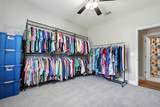
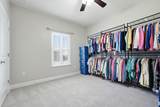
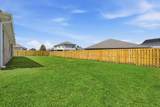
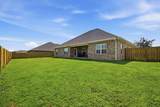
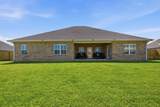
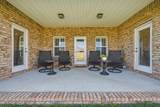
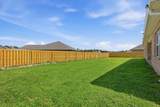
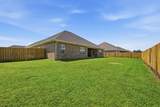
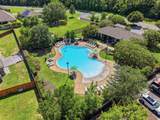
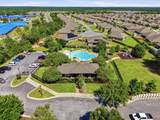
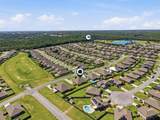
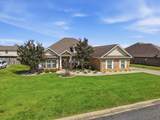
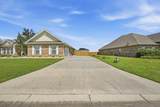
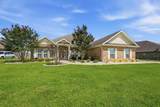
Welcome home, this spacious Mila floorplan offers 4 bedrooms, 3 full bathrooms with a large flex room/office space. Located on the south end of town it offers effortless access to local hospitals, shopping, Eglin AFB, & 7th Special Forces Group. Community amenities include a resort-style pool with a clubhouse, dog parks, and playgrounds. Step into your sanctuary with tiled wet areas, beautiful wood like flooring through out, top-of-the-line plush carpeting in bedrooms, the only carpet found in this home is where you sleep. Enhanced Window Coverings with elegant plantation shutters are featured throughout, complimented by newly added recessed lighting in the great room. Your Gourmet dream kitchen awaits you equipped with built-in oven & microwave, separate flat cooktop, a massive granite island with pendant lighting & beautiful backsplash. Soaring ceilings with double tray accents frame both the formal dining area and spacious living room. The eat-in breakfast nook opens directly to a covered patio & privacy-fenced backyard. The Primary Suite features tray ceilings, a large walk-in closet, an ensuite bath complete with a 5-foot custom-tiled shower, soaking tub, and double granite vanity. This split floor plan and flexible layout boasts two generously sized bedrooms that share a Jack-and-Jill bath on one side of the home, while a fourth bedroom and private bath sit near the garage entry --offering ideal privacy for guests.

Monthly Payment Calculator


© 2026 Emerald Coast Association of Realtors MLS. All rights reserved. IDX information is provided exclusively for consumers' personal, non-commercial use and may not be used for any purpose other than to identify prospective properties consumers may be interested in purchasing. Information is deemed reliable but is not guaranteed accurate by the MLS or Coastal Luxury. Vendor Member number: 28178. Data last updated: 2026-10-11T16:01:12.213.
Vendor Member #28178.
www.searchcoastalluxury.com/homes/180556505
Print Image

481 Merganser Way Crestview, FL 32539

  • Price: $525,000
  • Status: Active
  • On Site: 45 Days
  • Updated: 51 min ago
  • MLS #: 1010612
4
Beds
3
Baths
0
½ Baths
0.3
Acres
2,945
SQFT
$178
$/SQFT
2017
Built
Neighborhood:
Redstone Commons
County:
Okaloosa
Area:
Crestview Area
Elementary School:
Riverside
Middle School:
Shoal River
High School:
Crestview
Property Description
Welcome home, this spacious Mila floorplan offers 4 bedrooms, 3 full bathrooms with a large flex room/office space. Located on the south end of town it offers effortless access to local hospitals, shopping, Eglin AFB, & 7th Special Forces Group. Community amenities include a resort-style pool with a clubhouse, dog parks, and playgrounds. Step into your sanctuary with tiled wet areas, beautiful wood like flooring through out, top-of-the-line plush carpeting in bedrooms, the only carpet found in this home is where you sleep. Enhanced Window Coverings with elegant plantation shutters are featured throughout, complimented by newly added recessed lighting in the great room. Your Gourmet dream kitchen awaits you equipped with built-in oven & microwave, separate flat cooktop, a massive granite island with pendant lighting & beautiful backsplash. Soaring ceilings with double tray accents frame both the formal dining area and spacious living room. The eat-in breakfast nook opens directly to a covered patio & privacy-fenced backyard. The Primary Suite features tray ceilings, a large walk-in closet, an ensuite bath complete with a 5-foot custom-tiled shower, soaking tub, and double granite vanity. This split floor plan and flexible layout boasts two generously sized bedrooms that share a Jack-and-Jill bath on one side of the home, while a fourth bedroom and private bath sit near the garage entry --offering ideal privacy for guests.
Exterior Features

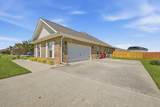
Architectural Style Contemporary Attached Garage YN No Carport YN No Construction Materials FrameBrickTrim Vinyl Door Features [] Exterior Fenced Back YardFenced PrivacyPatio Covered Exterior Features Private Yard Foundation Details Slab Garage YN Yes Parking OversizedGarage Parking Features OversizedGarage Parking Total 2 Patio And Porch Features Patio Covered Pool Yes Pool Features [] Roof Shingle View [] Window Features Double Pane Windows

Interior Features

Appliance Info DishwasherDisposalMicrowaveOven Self CleaningRange HoodRefrigerator W/IceMkSmoke DetectorStove/Oven ElectricSmooth Stovetop Rnge Appliances DishwasherDisposalMicrowaveRange HoodElectric Water Heater Basement [] Bedroom Level First Cooling Central Air Cooling YN Yes Fireplace Features [] Flooring LaminateTileCarpet Heating Heat Pump Heating YN Yes Interior Ceiling Crwn MoldingCeiling RaisedCeiling Tray/CofferdFloor LaminateFloor TileFloor WW CarpetKitchen IslandLighting RecessedPantryPull Down StairsSplit BedroomWasher/Dryer HookupWoodwork Painted Interior Features Crown MoldingVaulted Ceiling(s)Tray Ceiling(s)Kitchen IslandRecessed LightingPantryPull Down StairsSplit BedroomWasher/Dryer HookupWoodwork Painted Kitchen Level First Living Room Level First Master Bed Bath MBath Double VanityMBath Garden TubMBath Separate ShwrMBath TileMBath Walk-In ClosetMBed CarpetedMBed First FloorMBed Trey Ceiling Master Bedroom Level First Rooms Master BathroomBedroomMaster BedroomBreakfast RoomCovered PorchDining RoomGarageGreat RoomKitchenLiving Room Rooms Total 12

Property Features

Assessment Amount 185 Assessment Paid Quarterly Association Fee Includes ManagementRecreational Faclty Association YN Yes Buyer Financing [] Community Features BBQ Pit/GrillPavillion/GazeboPlaygroundPool Energy AC - Central ElectDouble Pane WindowsHeat Pump Air To AirRidge VentWater Heater - Elect Fees Include ManagementRecreational Faclty Fencing Privacy Financing ConventionalFHAVA Green Energy Efficient [] Immediate Occupancy Yes Is Subject Leased No Lot Features ClearedCovenantsCurb & GutterLevelRestrictionsSurvey Available Lot Parcel Access City RoadPaved Road Lot Size Dimensions 130 x 94 x 130 x 106 New Construction YN No Other Equipment [] Other Structures [] Property Condition Construction Complete Property Sub Type Detached Single Family Road Frontage Type City Street Road Surface Type Paved Security Features Smoke Detector(s) Special Listing Conditions [] Tax Annual Amount 5365.61 Tax Year 2025 Utilities [] Utility Info ElectricPhonePublic SewerPublic WaterTV CableUnderground Water Source Public Waterfront Features [] Zoning CityResid Single Family Zoning Info CityResid Single Family

Listing courtesy of ERA American Real Estate: 850-682-4822.


© 2026 Emerald Coast Association of Realtors MLS. All rights reserved. IDX information is provided exclusively for consumers' personal, non-commercial use and may not be used for any purpose other than to identify prospective properties consumers may be interested in purchasing. Information is deemed reliable but is not guaranteed accurate by the MLS or Coastal Luxury. Vendor Member number: 28178. Data last updated: 2026-10-11T16:01:12.213.
Vendor Member #28178.
 
https://bt-photos.global.ssl.fastly.net/emerald/1280_boomver_1_1010612-2.jpg https://bt-photos.global.ssl.fastly.net/emerald/1280_boomver_1_1010612-2.jpg https://bt-photos.global.ssl.fastly.net/emerald/1280_boomver_1_1010612-2.jpg
Logo
Coastal Luxury
9961 East County Highway 30A, Suite 1
Seacrest FL, 32413