Skip To Content

5737 Marigold Loop

Crestview, FL 32539
  • $389,900
  • STATUS: Active
  • ON SITE: 109 Days
  • MLS #: 1006124
UPDATED: 81 min ago
$389,900
  • 5
    BEDS
  • 0.26
    ACRES
  • 3
    BATHS
  • 0
    1/2 BATHS
  • 2,620
    SQFT
  • $149
    $/SQFT
Neighborhood:
Type:
Single-Family Home
Built:
2020
County:

School Information

Elementary School:
Middle School:
High School:

Description

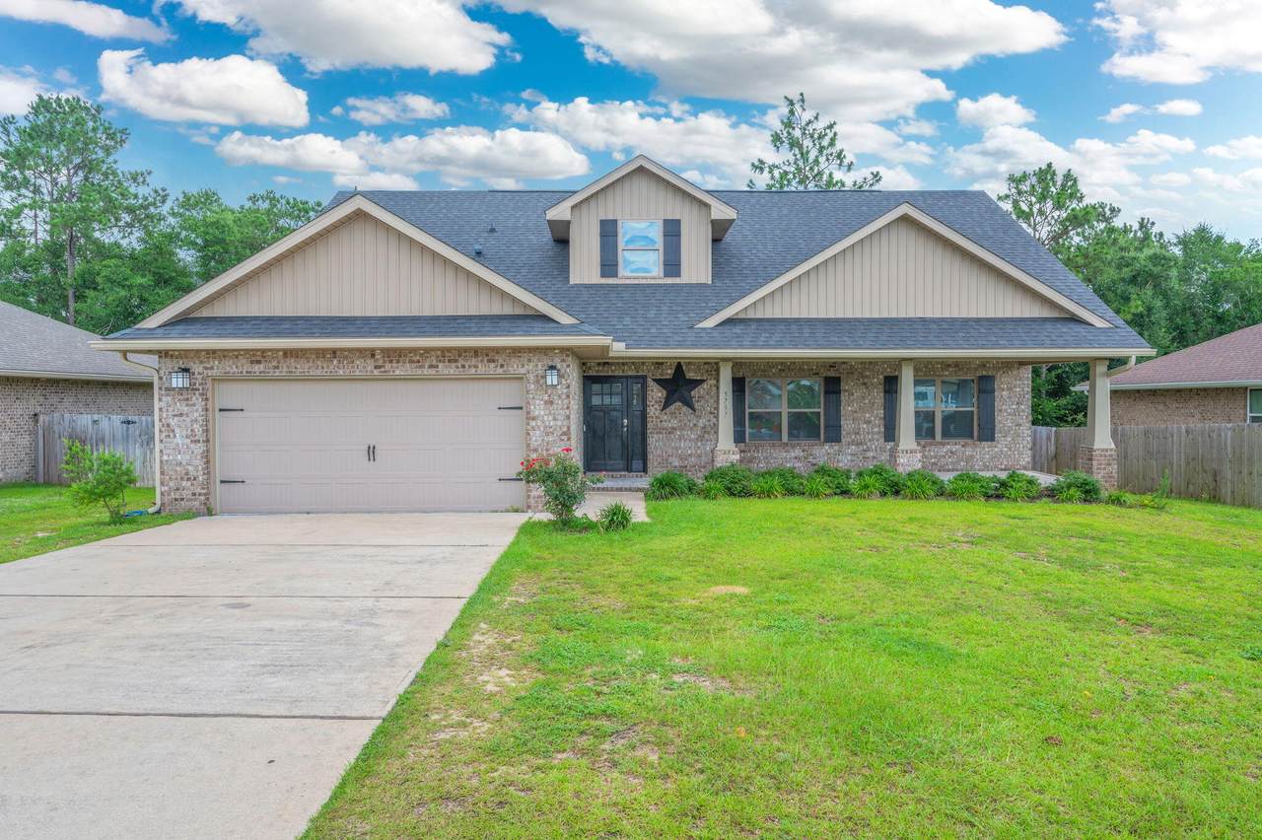
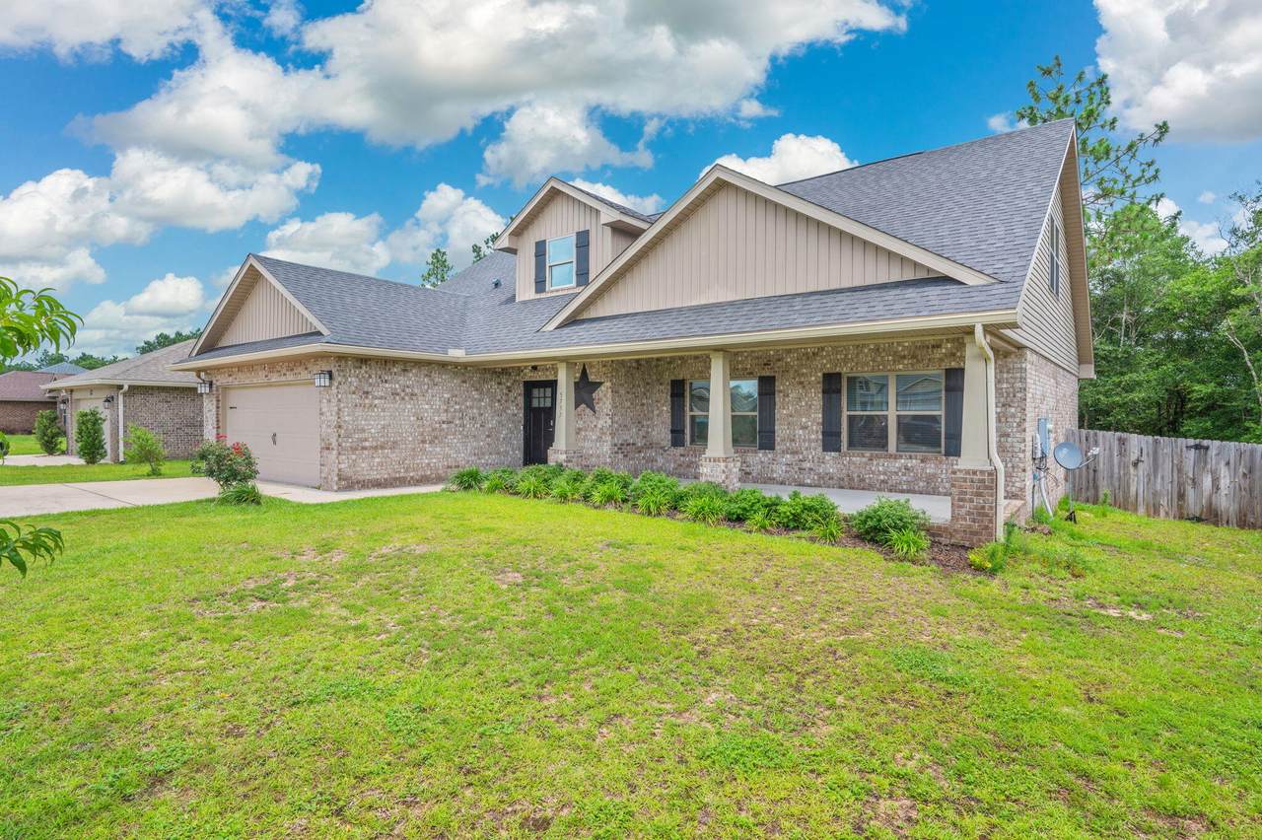
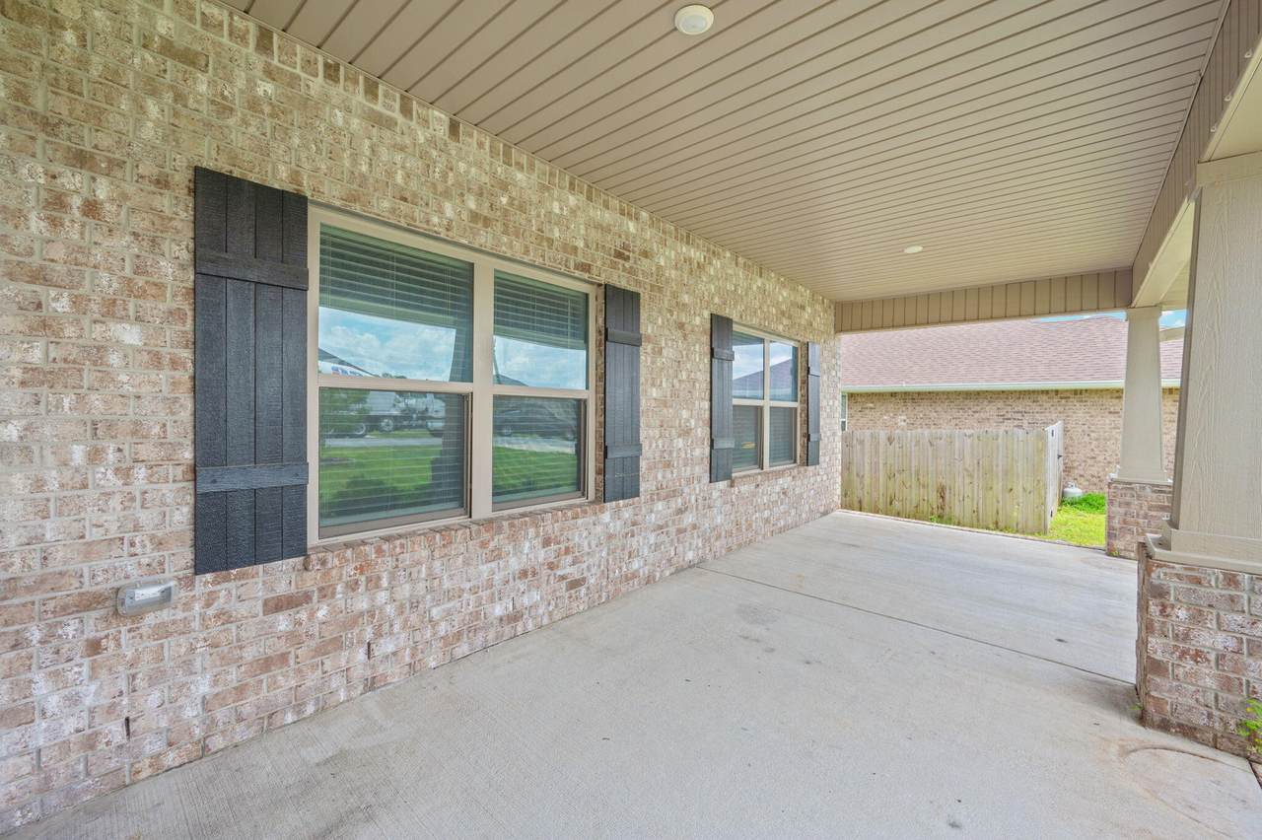
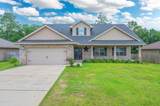
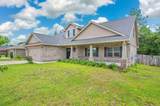
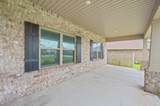
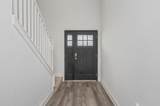
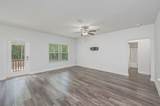
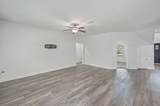
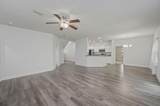
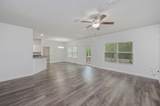
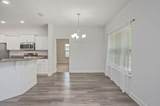
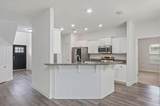
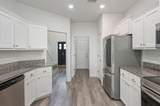
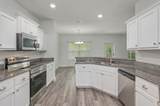
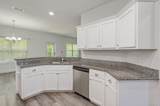
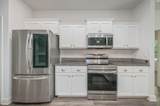
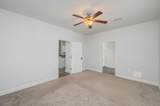
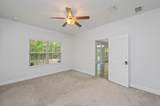
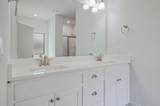
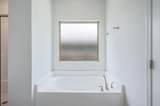
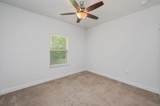
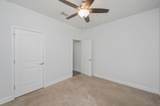
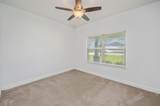
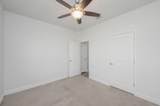
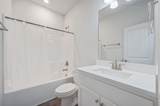
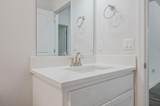
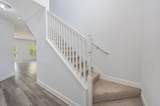
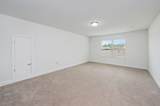
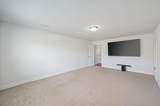
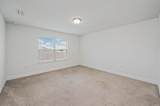
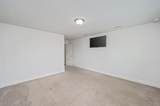
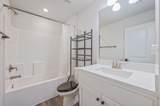
Spacious and inviting, this 5BR/3BA Craftsman-style home offers room for everyone! Relax on the large covered front porch before stepping inside to an open, airy layout designed with comfort in mind. LVP flooring flows throughout the main living areas and wet areas for easy maintenance and durability. The kitchen features granite countertops, ample prep space, and plenty of storage, making it ideal for everyday living and entertaining. The generous primary suite offers a private retreat with an ensuite bath featuring a separate shower, soaking tub, dbl vanities, and abundant space to unwind. Two additional baths provide convenience for family and guests. Upstairs, you'll find an oversized 5th BR, a full bath, and a spacious bonus room--perfect for a media room, playroom, home office, workout area, or multi-generational living. With its flexible floor plan, expansive rooms, and thoughtful design, this home truly emphasizes spacious living inside and out. Irrigation system conveys as-is. Don't miss the opportunity to enjoy the comfort, versatility, and generous square footage this beautiful home has to offer!

Monthly Payment Calculator


© 2026 Emerald Coast Association of Realtors MLS. All rights reserved. IDX information is provided exclusively for consumers' personal, non-commercial use and may not be used for any purpose other than to identify prospective properties consumers may be interested in purchasing. Information is deemed reliable but is not guaranteed accurate by the MLS or Coastal Luxury. Vendor Member number: 28178. Data last updated: 2026-10-11T16:01:12.213.
Vendor Member #28178.
www.searchcoastalluxury.com/homes/178070437
Print Image

5737 Marigold Loop Crestview, FL 32539

  • Price: $389,900
  • Status: Active
  • On Site: 109 Days
  • Updated: 81 min ago
  • MLS #: 1006124
5
Beds
3
Baths
0
½ Baths
0.26
Acres
2,620
SQFT
$149
$/SQFT
2020
Built
Neighborhood:
Willow Creek Plantation
County:
Okaloosa
Area:
Crestview Area
Elementary School:
Walker
Middle School:
Davidson
High School:
Crestview
Property Description
Spacious and inviting, this 5BR/3BA Craftsman-style home offers room for everyone! Relax on the large covered front porch before stepping inside to an open, airy layout designed with comfort in mind. LVP flooring flows throughout the main living areas and wet areas for easy maintenance and durability. The kitchen features granite countertops, ample prep space, and plenty of storage, making it ideal for everyday living and entertaining. The generous primary suite offers a private retreat with an ensuite bath featuring a separate shower, soaking tub, dbl vanities, and abundant space to unwind. Two additional baths provide convenience for family and guests. Upstairs, you'll find an oversized 5th BR, a full bath, and a spacious bonus room--perfect for a media room, playroom, home office, workout area, or multi-generational living. With its flexible floor plan, expansive rooms, and thoughtful design, this home truly emphasizes spacious living inside and out. Irrigation system conveys as-is. Don't miss the opportunity to enjoy the comfort, versatility, and generous square footage this beautiful home has to offer!
Exterior Features

Architectural Style Craftsman Attached Garage YN Yes Carport YN No Construction Materials FrameBrickTrim Vinyl Door Features [] Driveway Spaces 2 Exterior Fenced Back YardPorchSprinkler System Exterior Features Private YardSprinkler System Foundation Details Slab Garage YN Yes Parking Garage Door Opener Parking Features Garage Attached Parking Total 4 Patio And Porch Features Porch Pool No Pool Features [] Roof Shingle View [] Window Features []

Interior Features

Appliance Info Auto Garage Door OpnDishwasherMicrowaveRefrigerator W/IceMkStove/Oven ElectricSmooth Stovetop Rnge Appliances DishwasherMicrowaveElectric Water Heater Basement [] Bedroom Level SecondFirst Cooling Central Air Cooling YN Yes Fireplace Features [] Flooring VinylCarpet Heating Central Heating YN Yes Interior Ceiling VaultedFloor VinylFloor WW CarpetPantrySplit Bedroom Interior Features Vaulted Ceiling(s)PantrySplit Bedroom Master Bed Bath MBath Double VanityMBath Walk-In ClosetMBed First Floor Master Bedroom Level First Rooms BedroomMaster BedroomDining RoomGarageGreat Room Rooms Total 8

Property Features

Assessment Amount 485 Assessment Paid Annually Association Fee Includes Management Association YN Yes Buyer Financing [] Community Features [] Energy AC - Central ElectHeat Cntrl ElectricWater Heater - Elect Fees Include Management Fencing [] Financing ConventionalFHAVA Green Energy Efficient [] Immediate Occupancy Yes Is Subject Leased No Lot Features CovenantsInterior Lot Lot Parcel Access County RoadPaved Road Lot Size Dimensions 80 x141 New Construction YN No Other Equipment [] Other Structures [] Property Condition Construction Complete Property Sub Type Detached Single Family Road Frontage Type County Road Road Surface Type Paved Security Features [] Special Listing Conditions [] Tax Annual Amount 3324.52 Tax Year 2025 Utilities Septic Tank Utility Info ElectricPublic WaterSeptic Tank Water Source Public Waterfront Features [] Zoning Resid Single Family Zoning Info Resid Single Family

Listing courtesy of RE/MAX Agency One: 850-682-8309.


© 2026 Emerald Coast Association of Realtors MLS. All rights reserved. IDX information is provided exclusively for consumers' personal, non-commercial use and may not be used for any purpose other than to identify prospective properties consumers may be interested in purchasing. Information is deemed reliable but is not guaranteed accurate by the MLS or Coastal Luxury. Vendor Member number: 28178. Data last updated: 2026-10-11T16:01:12.213.
Vendor Member #28178.
 
https://bt-photos.global.ssl.fastly.net/emerald/1280_boomver_1_1006124-2.jpg https://bt-photos.global.ssl.fastly.net/emerald/1280_boomver_1_1006124-2.jpg https://bt-photos.global.ssl.fastly.net/emerald/1280_boomver_1_1006124-2.jpg
Logo
Coastal Luxury
9961 East County Highway 30A, Suite 1
Seacrest FL, 32413