Skip To Content

6114 Mildred's Way

Crestview, FL 32539
  • $299,800
  • STATUS: Active
  • ON SITE: 141 Days
  • MLS #: 1003766
Open House
UPDATED: 43 min ago
$299,800
  • 3
    BEDS
  • 0.25
    ACRES
  • 2
    BATHS
  • 0
    1/2 BATHS
  • 1,616
    SQFT
  • $186
    $/SQFT
Neighborhood:
Type:
Single-Family Home
Built:
2026
County:

School Information

Elementary School:
Middle School:
High School:

Description

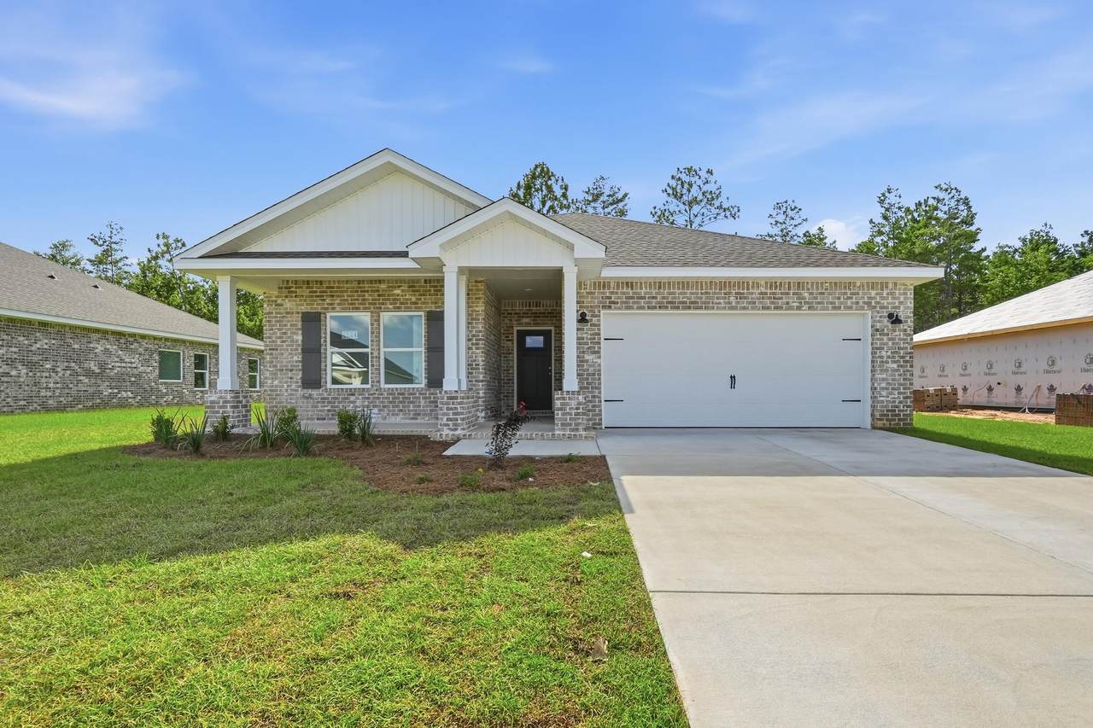
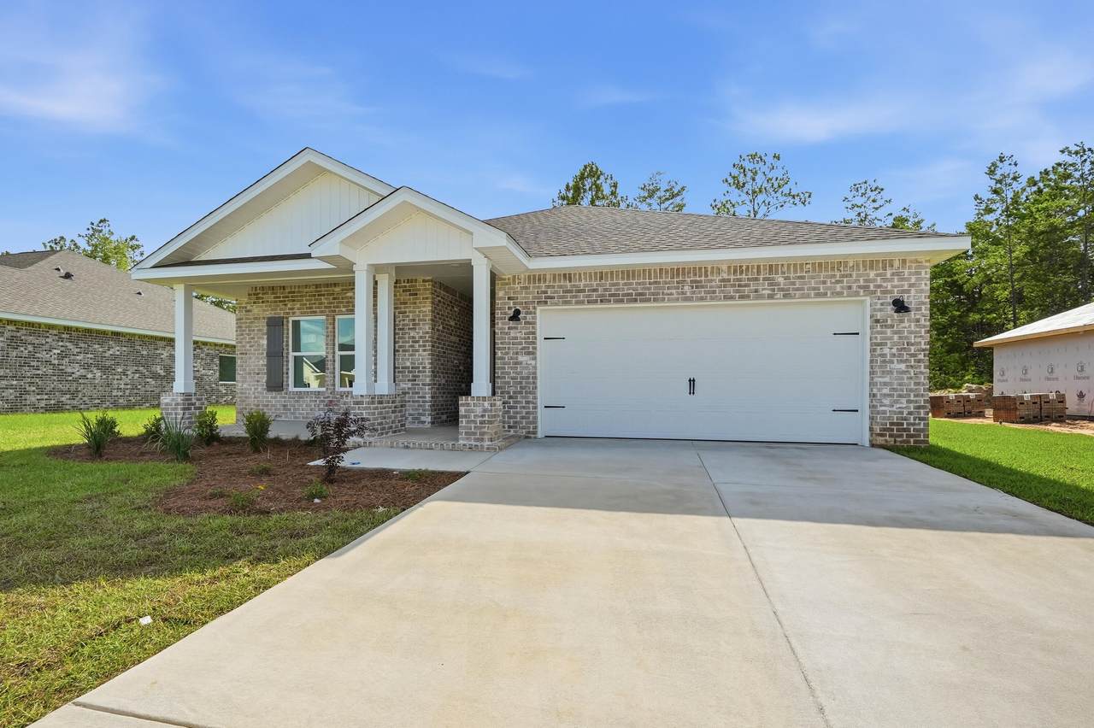
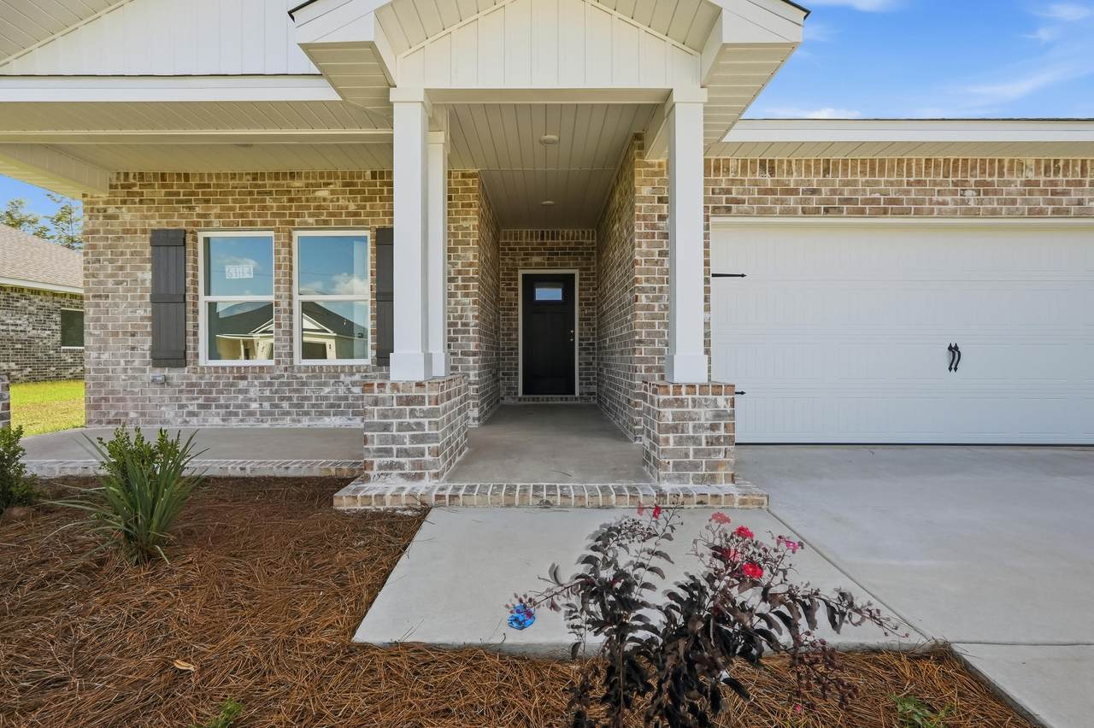
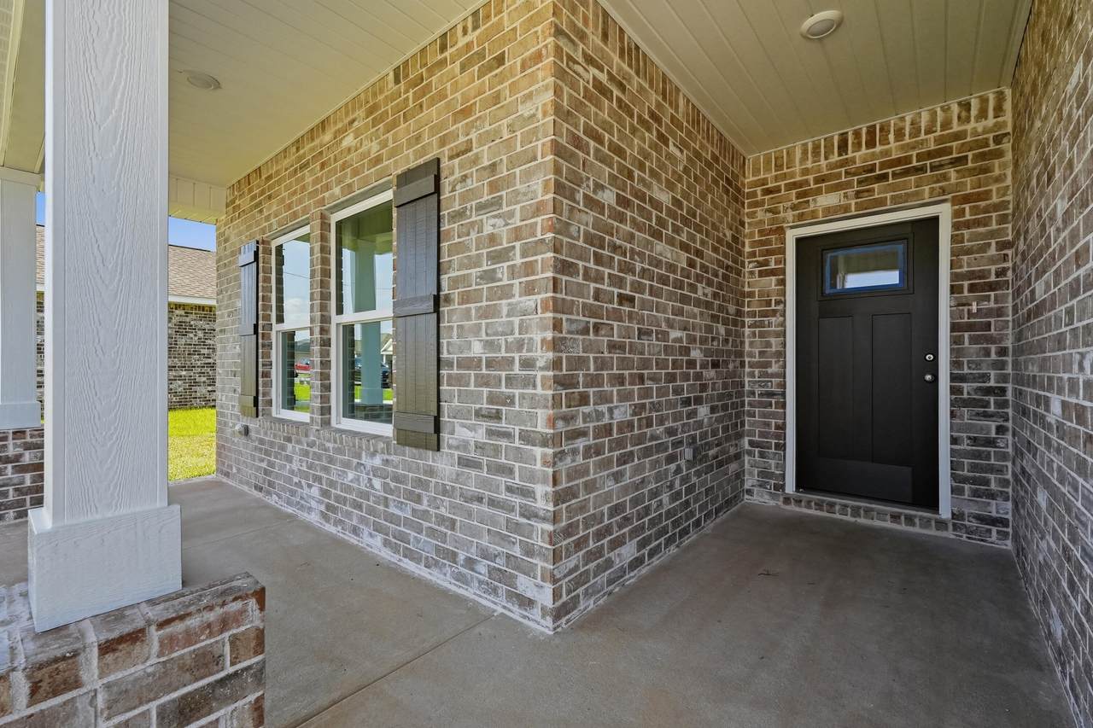
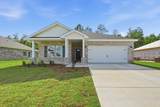
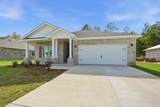
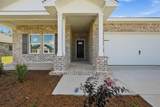
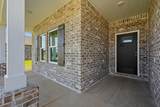
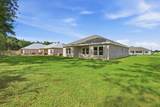
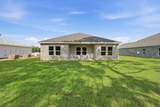
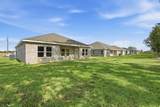
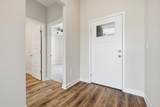
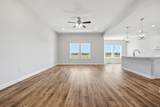
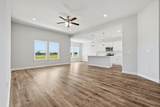
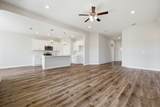
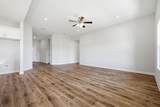
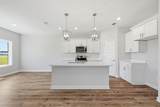
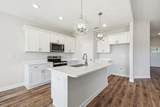
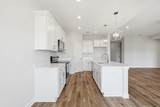
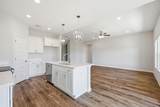
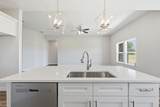
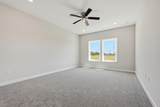
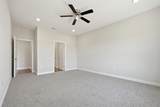
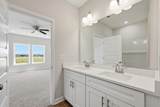
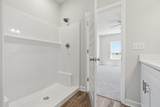
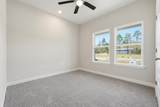
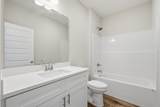
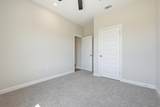
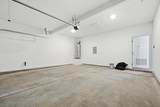
READY NOW - 'MAYBELL III' STRETCHED OUT TO 1616 SF - $20,000 towards closing costs/prepaids/rate buydown (Must close by October 30 - BUILDERS LENDERS ONLY.) 'Southern Charm S/D' has low county taxes, no HOA. Seamless flow from the foyer to open family gathering space overlooking kitchen/dining nook. Raised ceilings, recessed lighting with luxury vinyl plank flooring in main areas. Quartz work island has bar seating, white shaker style cabinets + corner pantry. Split BR plan with owner's bath featuring double vanities, walk-in closet, shower only & linen storage. Cozy front and rear porches, landscaped 1/4-acre lot, and finished garage. INTERIOR PHOTOS OF SIMILAR SOLD HOME COLORS & FINISHES WILL VARY.

Monthly Payment Calculator


© 2026 Emerald Coast Association of Realtors MLS. All rights reserved. IDX information is provided exclusively for consumers' personal, non-commercial use and may not be used for any purpose other than to identify prospective properties consumers may be interested in purchasing. Information is deemed reliable but is not guaranteed accurate by the MLS or Coastal Luxury. Vendor Member number: 28178. Data last updated: 2026-10-11T16:01:12.213.
Vendor Member #28178.
www.searchcoastalluxury.com/homes/176787446
Print Image

6114 Mildred's Way Crestview, FL 32539

  • Price: $299,800
  • Status: Active
  • On Site: 141 Days
  • Updated: 43 min ago
  • MLS #: 1003766
3
Beds
2
Baths
0
½ Baths
0.25
Acres
1,616
SQFT
$186
$/SQFT
2026
Built
Neighborhood:
Southern Charm
County:
Okaloosa
Area:
Crestview Area
Elementary School:
Walker
Middle School:
Davidson
High School:
Crestview
Property Description
READY NOW - 'MAYBELL III' STRETCHED OUT TO 1616 SF - $20,000 towards closing costs/prepaids/rate buydown (Must close by October 30 - BUILDERS LENDERS ONLY.) 'Southern Charm S/D' has low county taxes, no HOA. Seamless flow from the foyer to open family gathering space overlooking kitchen/dining nook. Raised ceilings, recessed lighting with luxury vinyl plank flooring in main areas. Quartz work island has bar seating, white shaker style cabinets + corner pantry. Split BR plan with owner's bath featuring double vanities, walk-in closet, shower only & linen storage. Cozy front and rear porches, landscaped 1/4-acre lot, and finished garage. INTERIOR PHOTOS OF SIMILAR SOLD HOME COLORS & FINISHES WILL VARY.
Exterior Features

Architectural Style Craftsman Attached Garage YN Yes Carport YN No Construction Materials BrickTrim AluminumTrim Vinyl Door Features [] Exterior Porch Exterior Features [] Foundation Details [] Garage YN Yes Parking Garage Door Opener Parking Features Garage Attached Parking Total 2 Patio And Porch Features Porch Pool No Pool Features [] Roof Shingle View [] Window Features Double Pane Windows

Interior Features

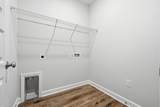
Appliance Info Auto Garage Door OpnDishwasherMicrowaveSmoke DetectorStove/Oven ElectricSmooth Stovetop Rnge Appliances DishwasherMicrowaveElectric Water Heater Basement [] Bedroom Level First Cooling Central AirCeiling Fan(s) Cooling YN Yes Fireplace Features [] Flooring VinylCarpet Heating Central Heating YN Yes Interior Ceiling RaisedFloor VinylFloor WW Carpet NewKitchen IslandLighting RecessedNewly PaintedPantryPull Down StairsShelvingSplit BedroomWasher/Dryer Hookup Interior Features Vaulted Ceiling(s)Kitchen IslandRecessed LightingNewly PaintedPantryPull Down StairsShelvingSplit BedroomWasher/Dryer Hookup Kitchen Level First Master Bed Bath MBath Double VanityMBath Shower OnlyMBath Walk-In ClosetMBed Carpeted Master Bedroom Level First Rooms Master BathroomBedroomMaster BedroomCovered PorchDining AreaFamily RoomFoyerKitchenLaundry Rooms Total 11

Property Features

Association Fee Includes [] Buyer Financing [] Community Features [] Energy AC - Central ElectCeiling FansDouble Pane WindowsHeat Cntrl ElectricInsulated DoorsRidge VentWater Heater - Elect Fencing [] Financing ConventionalFHAVA Green Energy Efficient Doors Is Subject Leased No Lot Features CovenantsInterior LotLevelRestrictions Lot Parcel Access County RoadPaved Road Lot Size Dimensions 78x140x78x140 New Construction YN No Other Equipment [] Other Structures [] Property Condition Construction Complete Property Sub Type Detached Single Family Road Frontage Type County Road Road Surface Type Paved Security Features Smoke Detector(s) Special Listing Conditions [] Utilities Septic Tank Utility Info ElectricPublic WaterSeptic Tank Water Source Public Waterfront Features [] Zoning CountyResid Single Family Zoning Info CountyResid Single Family

Listing courtesy of Teel & Waters Real Estate Company Inc: 850-682-6156.


© 2026 Emerald Coast Association of Realtors MLS. All rights reserved. IDX information is provided exclusively for consumers' personal, non-commercial use and may not be used for any purpose other than to identify prospective properties consumers may be interested in purchasing. Information is deemed reliable but is not guaranteed accurate by the MLS or Coastal Luxury. Vendor Member number: 28178. Data last updated: 2026-10-11T16:01:12.213.
Vendor Member #28178.
 
https://bt-photos.global.ssl.fastly.net/emerald/1280_boomver_2_1003766-2.jpg https://bt-photos.global.ssl.fastly.net/emerald/1280_boomver_2_1003766-2.jpg https://bt-photos.global.ssl.fastly.net/emerald/1280_boomver_2_1003766-2.jpg
Logo
Coastal Luxury
9961 East County Highway 30A, Suite 1
Seacrest FL, 32413