


Description
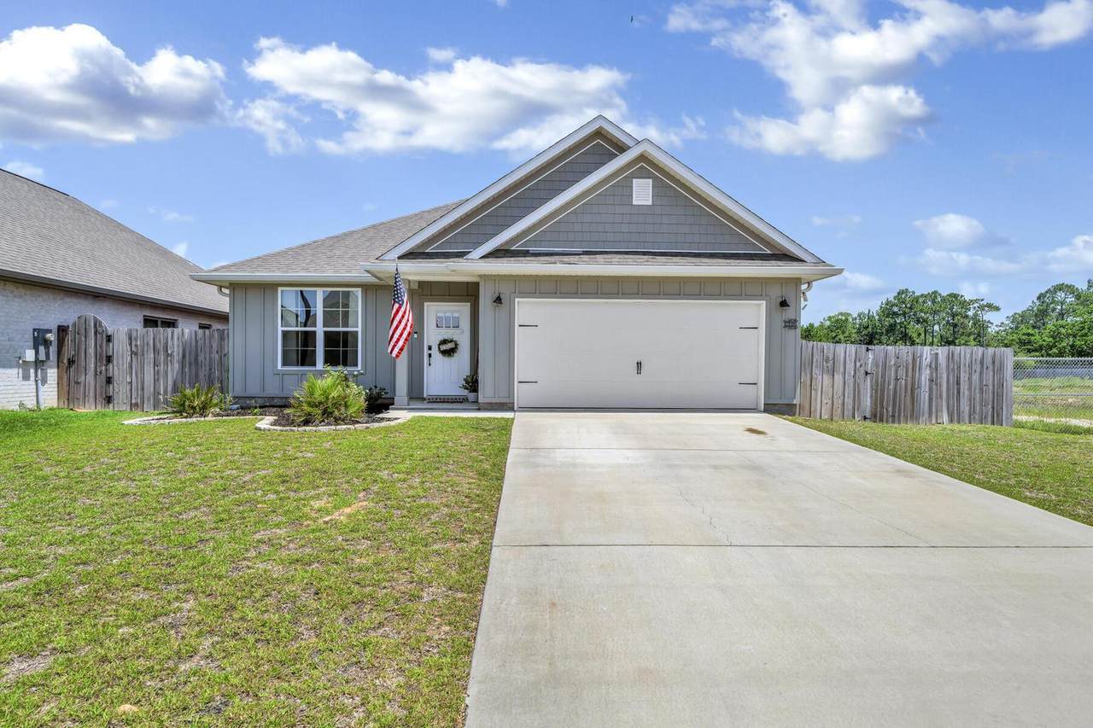
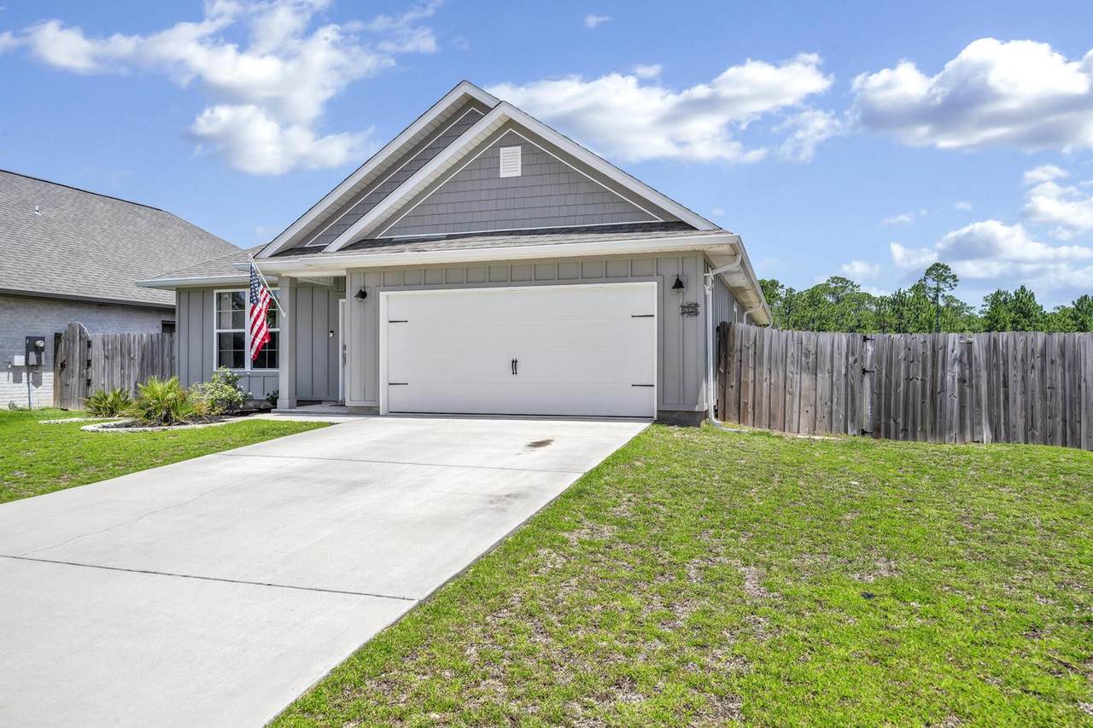
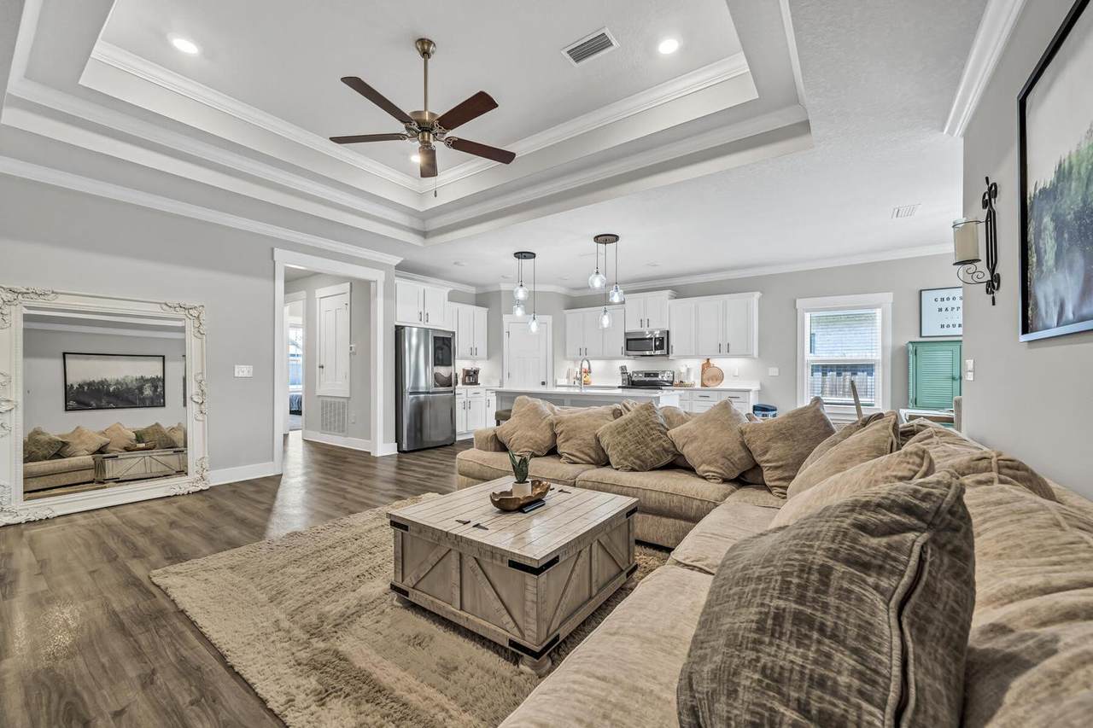
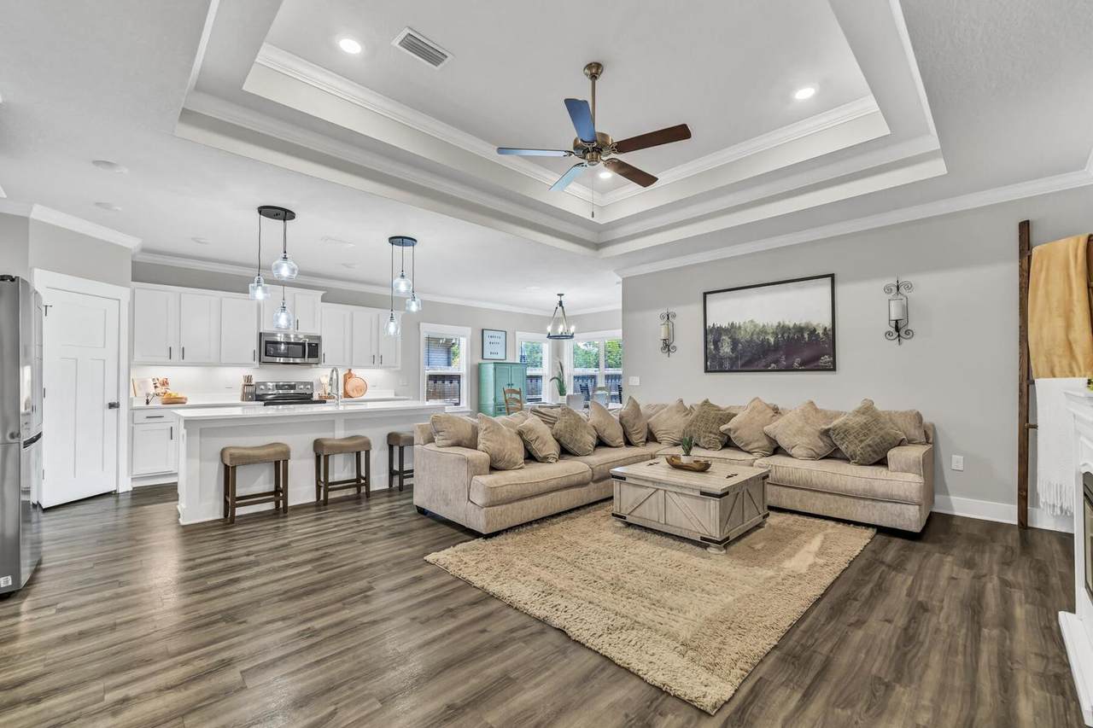
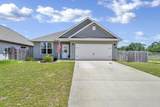
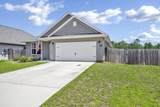
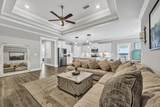
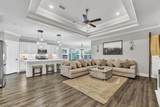
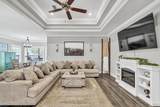
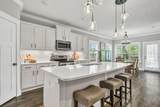
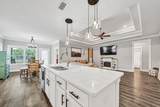
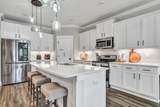
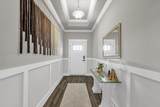
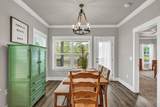
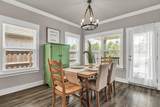
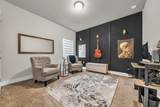
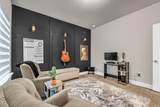
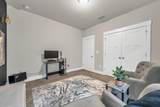
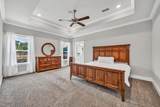
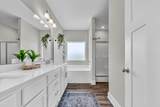
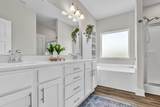
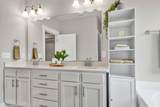
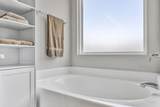
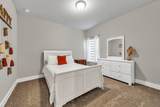
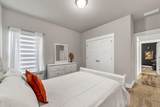
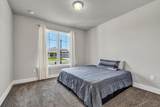
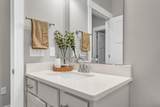
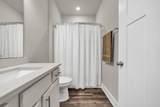
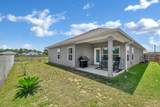
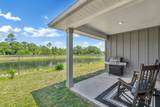
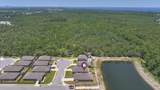
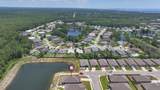
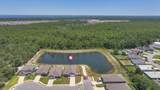
This move-in-ready home offers an inviting open-concept layout designed for effortless everyday living and entertaining. Enjoy the beautiful Florida sunsets overlooking a pond filled with ducks and tall pine trees overlooking the backyard. From the moment you step through the foyer, soaring ceilings, crown molding, and thoughtfully selected finishes create a polished yet welcoming atmosphere. The spacious kitchen serves as the centerpiece of the home, featuring a large island with crisp white quartz countertops, white cabinetry, and contrasting black hardware. Under-cabinet lighting, soft-close doors and drawers, upgraded lighting, stainless steel appliances, and a generous pantry add both style and functionality. Beyond the beautiful interior, the home's location adds to its appeal. Enjoy convenient access to the beach, nearby military installations, shopping, dining, and the Gulf Breeze Zoo, while the community setting and pond provide an inviting backdrop for enjoying the outdoors. Meticulously maintained and thoughtfully designed, this home offers the space, finishes, and location to enjoy everything the Emerald Coast lifestyle has to offer. VA Assumption with a 4.75% rate is available! The foyer, living room & master bedroom have 9-11' trey ceilings. The master bedroom has a 5 piece ensuite bathroom. The 2nd bedroom has a private bathroom and bedrooms 3 & 4 have a shared bathroom in the joining hallway. The covered back patio is perfect for BBQs and relaxing with a coffee while taking in the views of the retention pond and wild ducks! This beautiful home is ready for new owners!
-
4BEDS
-
0.1ACRES
-
3BATHS
-
01/2 BATHS
-
2,125SQFT
-
$202$/SQFT
School Information
Description
This move-in-ready home offers an inviting open-concept layout designed for effortless everyday living and entertaining. Enjoy the beautiful Florida sunsets overlooking a pond filled with ducks and tall pine trees overlooking the backyard. From the moment you step through the foyer, soaring ceilings, crown molding, and thoughtfully selected finishes create a polished yet welcoming atmosphere. The spacious kitchen serves as the centerpiece of the home, featuring a large island with crisp white quartz countertops, white cabinetry, and contrasting black hardware. Under-cabinet lighting, soft-close doors and drawers, upgraded lighting, stainless steel appliances, and a generous pantry add both style and functionality. Beyond the beautiful interior, the home's location adds to its appeal. Enjoy convenient access to the beach, nearby military installations, shopping, dining, and the Gulf Breeze Zoo, while the community setting and pond provide an inviting backdrop for enjoying the outdoors. Meticulously maintained and thoughtfully designed, this home offers the space, finishes, and location to enjoy everything the Emerald Coast lifestyle has to offer. VA Assumption with a 4.75% rate is available! The foyer, living room & master bedroom have 9-11' trey ceilings. The master bedroom has a 5 piece ensuite bathroom. The 2nd bedroom has a private bathroom and bedrooms 3 & 4 have a shared bathroom in the joining hallway. The covered back patio is perfect for BBQs and relaxing with a coffee while taking in the views of the retention pond and wild ducks! This beautiful home is ready for new owners!
© 2026 Emerald Coast Association of Realtors MLS. All rights reserved. IDX information is provided exclusively for consumers' personal, non-commercial use and may not be used for any purpose other than to identify prospective properties consumers may be interested in purchasing. Information is deemed reliable but is not guaranteed accurate by the MLS or Coastal Luxury. Vendor Member number: 28178. Data last updated: 2026-11-06T17:01:12.833.
Vendor Member #28178.