Skip To Content

8061 Flying Duck Drive

Milton, FL 32583
  • $389,900
  • STATUS: Active
  • ON SITE: 55 Days
  • MLS #: 1009643
UPDATED: 47 min ago
$389,900
  • 5
    BEDS
  • 0.15
    ACRES
  • 3
    BATHS
  • 1
    1/2 BATHS
  • 2,995
    SQFT
  • $130
    $/SQFT
Neighborhood:
Type:
Single-Family Home
Built:
2026
County:

School Information

Elementary School:
Middle School:
High School:

Description

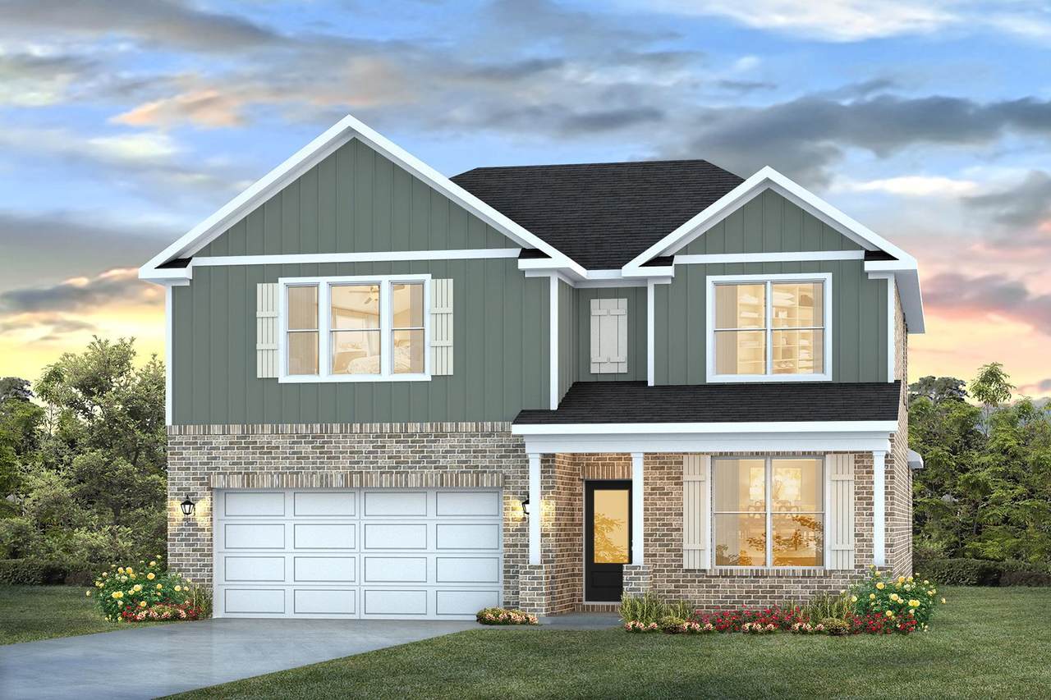
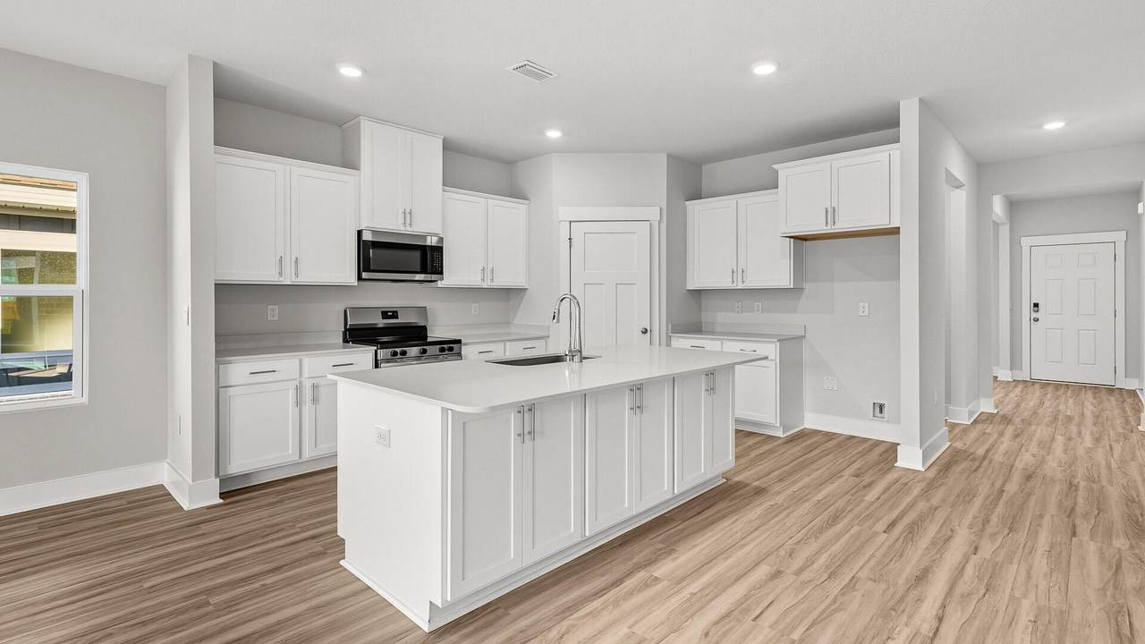
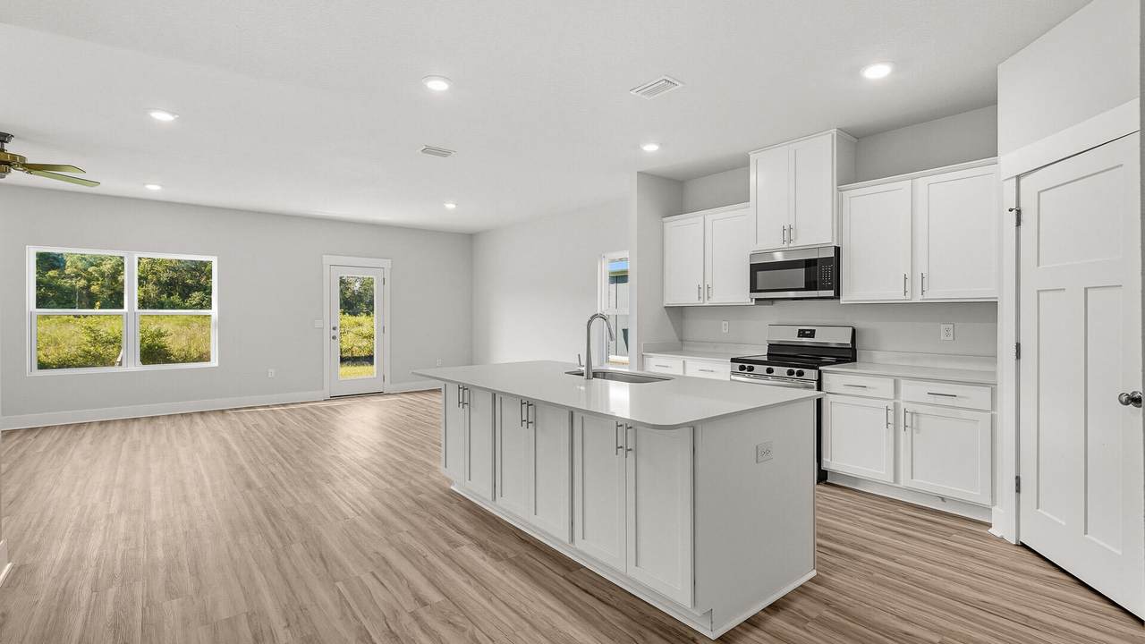
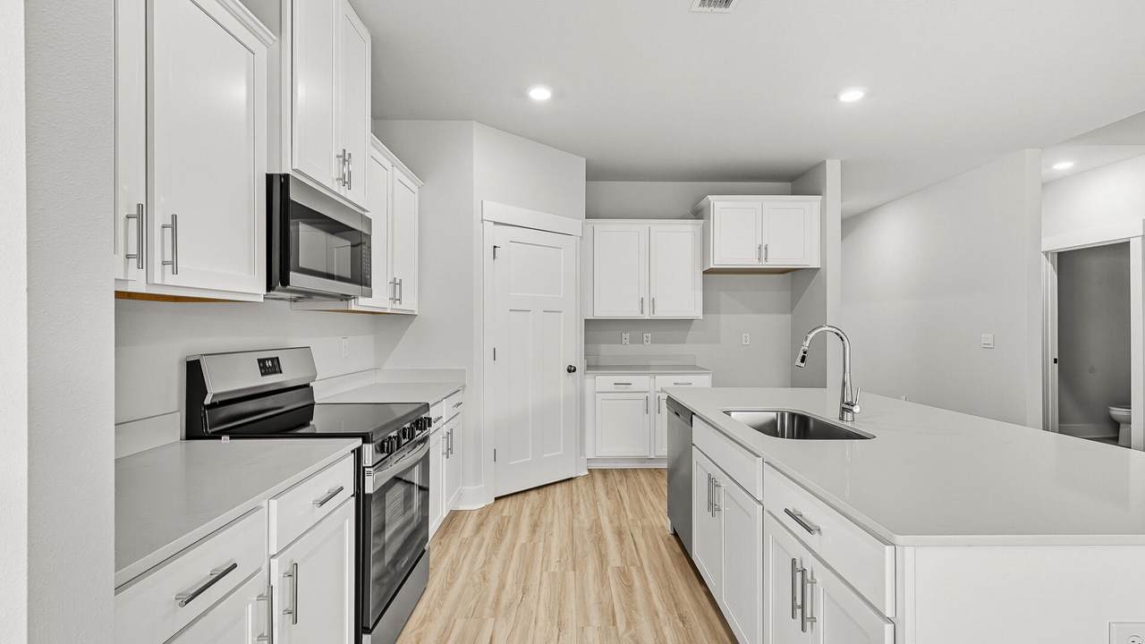
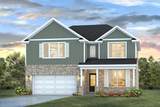
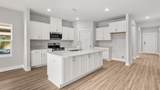
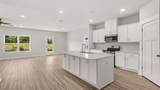
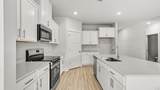
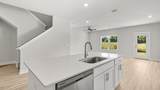
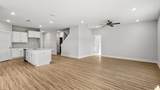
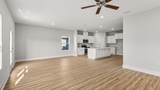
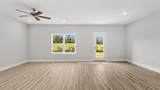
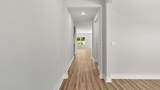
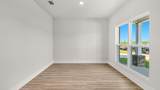
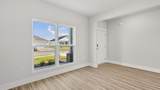
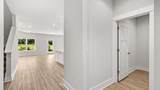
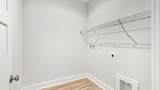
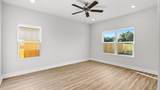
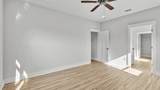
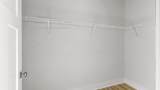
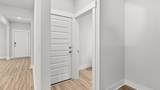
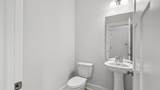
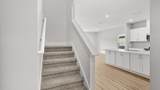
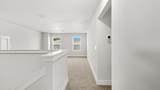
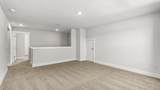
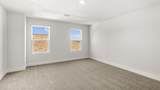
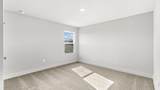
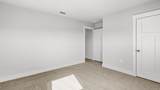
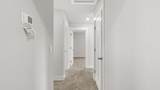
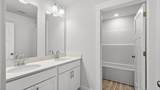
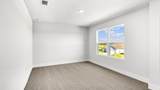
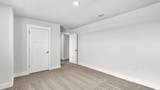
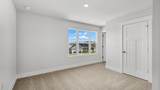
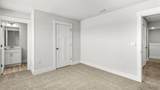
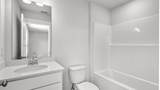
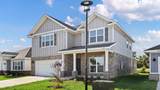
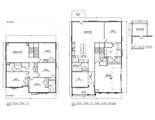
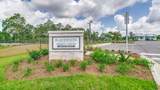
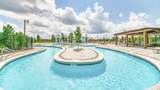
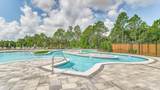
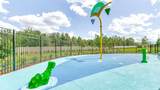
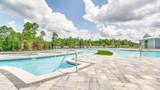
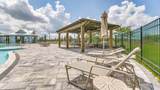
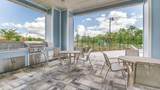
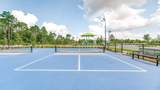
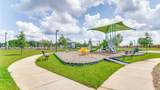
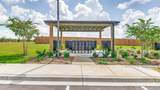
Welcome to Blackwater Reserve Community offering residents use of a beautiful Community Pool, Lazy River & Pickle Ball and more. The Embry is a spacious 5 bed, 3.5 bath two-story home offering over 2,900 sq ft with a 2-car garage. The first floor features a private primary suite with a large walk-in closet. A flex space off the foyer is perfect for a home office or dining area. The open-concept kitchen includes stainless steel appliances, and a center island that flows into the great room. Upstairs offers four additional bedrooms, two full baths (including one ensuite), and a versatile bonus living area. This highly desirable home comes standard with a Smart Home Technology package with several Smart devices for your convenience. Hurricane fabric window and door protection is standard. ALL LISTING pictures, colors, features, and size may vary. Square footages are approximate.

Monthly Payment Calculator


© 2026 Emerald Coast Association of Realtors MLS. All rights reserved. IDX information is provided exclusively for consumers' personal, non-commercial use and may not be used for any purpose other than to identify prospective properties consumers may be interested in purchasing. Information is deemed reliable but is not guaranteed accurate by the MLS or Coastal Luxury. Vendor Member number: 28178. Data last updated: 2026-10-06T20:00:52.057.
Vendor Member #28178.
www.searchcoastalluxury.com/homes/180043099
Print Image

8061 Flying Duck Drive Milton, FL 32583

  • Price: $389,900
  • Status: Active
  • On Site: 55 Days
  • Updated: 47 min ago
  • MLS #: 1009643
5
Beds
3
Baths
1
½ Baths
0.15
Acres
2,995
SQFT
$130
$/SQFT
2026
Built
Neighborhood:
Blackwater Reserve
County:
Santa Rosa
Area:
North Santa Rosa County
Elementary School:
East Milton
Middle School:
King
High School:
Milton
Property Description
Welcome to Blackwater Reserve Community offering residents use of a beautiful Community Pool, Lazy River & Pickle Ball and more. The Embry is a spacious 5 bed, 3.5 bath two-story home offering over 2,900 sq ft with a 2-car garage. The first floor features a private primary suite with a large walk-in closet. A flex space off the foyer is perfect for a home office or dining area. The open-concept kitchen includes stainless steel appliances, and a center island that flows into the great room. Upstairs offers four additional bedrooms, two full baths (including one ensuite), and a versatile bonus living area. This highly desirable home comes standard with a Smart Home Technology package with several Smart devices for your convenience. Hurricane fabric window and door protection is standard. ALL LISTING pictures, colors, features, and size may vary. Square footages are approximate.
Exterior Features

Architectural Style Traditional Attached Garage YN Yes Carport YN No Construction Materials BrickSiding CmntFbrHrdBrd Door Features [] Exterior Hurricane ShuttersPatio OpenPorch Exterior Features Hurricane Shutters Foundation Details [] Garage YN Yes Parking See Remarks Parking Features Garage AttachedSee Remarks Parking Total 2 Patio And Porch Features Patio OpenPorch Pool No Pool Features [] Roof Composite Shngl View [] Window Features []

Interior Features

Appliance Info DishwasherDisposalMicrowaveSmoke DetectorStove/Oven ElectricSmooth Stovetop Rnge Appliances DishwasherDisposalMicrowaveElectric Water Heater Basement [] Bedroom Level SecondFirst Cooling Central Air Cooling YN Yes Fireplace Features [] Flooring VinylCarpet Heating Central Heating YN Yes Interior Floor VinylFloor WW Carpet NewKitchen IslandLighting RecessedPantryWasher/Dryer HookupWoodwork Painted Interior Features Kitchen IslandRecessed LightingPantryWasher/Dryer HookupWoodwork Painted Kitchen Level First Living Room Level FirstSecond Master Bed Bath See Remarks Rooms BedroomKitchenLiving RoomOther Rooms Total 7

Property Features

Assessment Amount 615 Assessment Paid Annually Association Fee Includes Maintenance GroundsManagement Association YN Yes Buyer Financing [] Community Features Pavillion/GazeboPoolPickleball Energy AC - Central ElectHeat Cntrl ElectricWater Heater - Elect Fees Include Ground KeepingManagement Fencing [] Financing ConventionalFHARHSVA Green Energy Efficient [] Immediate Occupancy No Is Subject Leased No Lot Features See Remarks Lot Parcel Access Paved Road Lot Size Dimensions See agent for plat. New Construction YN No Other Equipment [] Other Structures [] Property Condition Under Construction Property Sub Type Detached Single Family Road Frontage Type [] Road Surface Type Paved Security Features Smoke Detector(s) Special Listing Conditions [] Utilities [] Utility Info Public SewerPublic Water Water Source Public Waterfront Features [] Zoning Resid Single Family Zoning Info Resid Single Family

Listing courtesy of DR Horton Realty of Northwest Florida LLC: 850-377-2101.


© 2026 Emerald Coast Association of Realtors MLS. All rights reserved. IDX information is provided exclusively for consumers' personal, non-commercial use and may not be used for any purpose other than to identify prospective properties consumers may be interested in purchasing. Information is deemed reliable but is not guaranteed accurate by the MLS or Coastal Luxury. Vendor Member number: 28178. Data last updated: 2026-10-06T20:00:52.057.
Vendor Member #28178.
 
https://bt-photos.global.ssl.fastly.net/emerald/1280_boomver_1_1009643-2.jpg https://bt-photos.global.ssl.fastly.net/emerald/1280_boomver_1_1009643-2.jpg https://bt-photos.global.ssl.fastly.net/emerald/1280_boomver_1_1009643-2.jpg
Logo
Coastal Luxury
9961 East County Highway 30A, Suite 1
Seacrest FL, 32413